


BEDS3
BATHS2 full
SQUARE FEET1,837
MLS#677239
STATUSActive
PROPERTY TYPEResidential - Single Family
Property Description
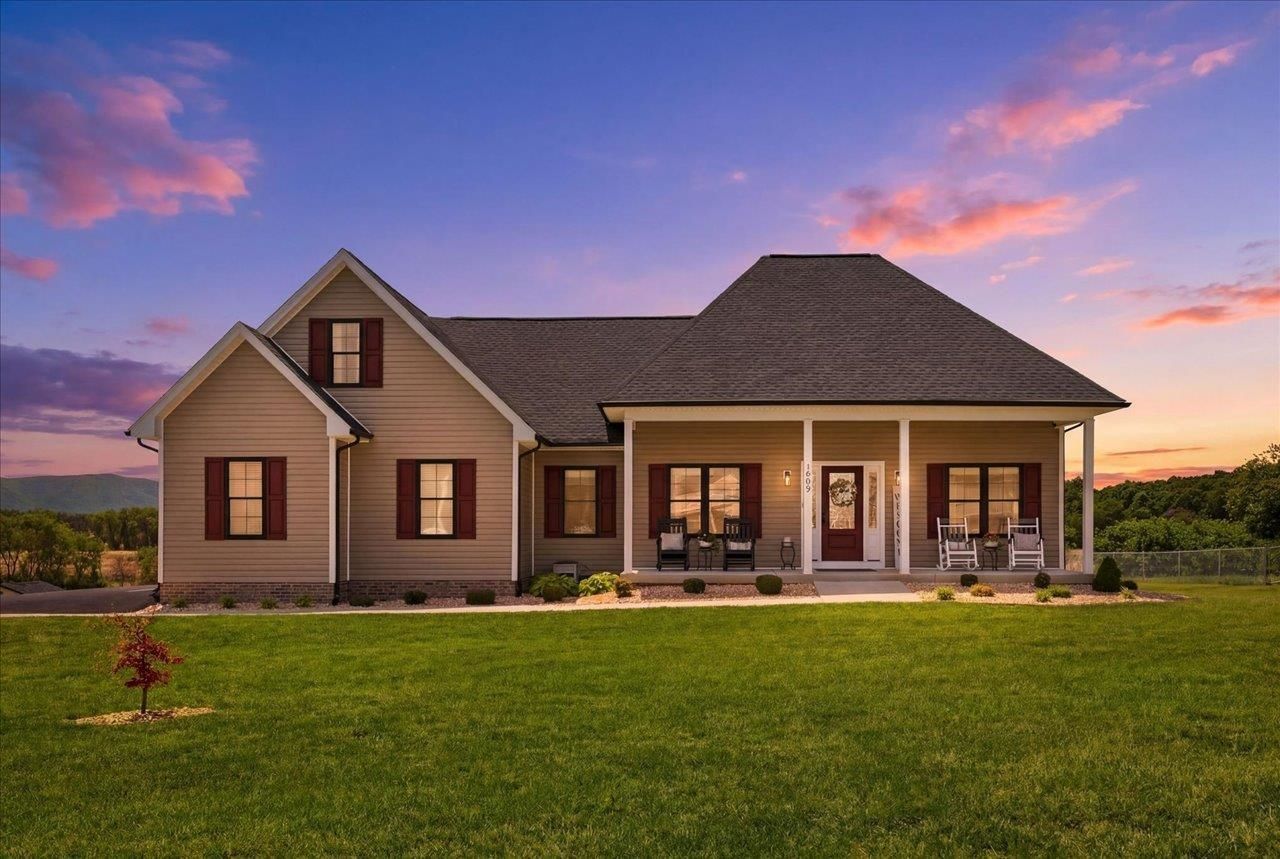
BETTER THAN NEW & loaded with upgrades, this exceptional 2023-built home combines quality construction, thoughtful design, and stunning mountain views. Built with durable 2x6 exterior walls and enhanced with numerous custom upgrades, this home offers comfort, efficiency, & style throughout. The open floor plan features tray ceilings, abundant natural light, & a spacious living area that flows seamlessly into the kitchen, complete with soft-close white cabinetry, granite countertops, a large island, pantry, & plenty of workspace for cooking and entertaining. Offering 3 bedrooms & 2 bathrooms, the primary suite includes an oversized walk-in closet, double vanity, soaking tub, & walk-in shower. Upstairs, a finished bonus room provides flexible space for a potential 4th bedroom, home office, hobby room, or playroom. Enjoy beautiful mountain views from the welcoming front porch or unwind on the covered rear patio. Additional upgrades include custom blinds, barn doors, an upgraded 3-ton Trane HVAC system, vinyl and wood fencing, a large paved driveway, attached garage, & a 12x20 garage-style storage shed. Move-in ready and meticulously maintained, this home offers the advantages of new build without the wait. List of upgrades in docs.
Property Features
Property Type: Residential - Single Family
Cooling: Heat Pump
Garage: 2
Heating: Electric, Heat Pump
Lot Size: 0.77 Acres
Roof Type: Composition Shingle
Stories: 1.0
Taxes: $1,756
Year Built: 2023
Feature Descriptions
Basement: No
Days on Site: 15
Exterior: Vinyl
Foundation: Concrete Block, Pier
Kitchen: Granite, White Cabinets
Laundry: Dryer Hookup, Washer Hookup
Lot: Garden Spot, Gently Rolling, Landscaped
Lot Dimensions: 0.77 Acre(s)
Sewer: Public Sewer
Water: Public Water
Room Sizes
Living Room: 17'7x15'4
Dining Room: 8'7x11'6
Kitchen: 11'11x11'5
Primary Bedroom: 12'3x14'10
Primary Bath: 12'1x8'10
Bedroom: 11'8x11'10
Bedroom: 11'8x10'9
Full Bath: 7'9x4'11
Laundry: 6'10x6'7
Bonus Room: 12'10x25'7
Local Schools
High School: Stuarts Draft
Middle School: Stuarts Draft
Elementary School: Stuarts Draft
Listed By / Shown By
Listed By
Agency Name: LONG & FOSTER REAL ESTATE INC STAUNTON/WAYNESBORO
Agency Phone: 540-997-3300
Shown By
Agency Title: Montague Miller & Co. Realtors
Agency Phone:

Estimate Your Payment
Estimated Payment
$ 1,467.88 per month $1,168.42 Principal & Interest $146.33 Property Tax $153.13 Homeowner's Insurance
1003 Ladd Rd | MLS# 677239
This single family home located at 1003 Ladd Rd, Waynesboro, VA 22980 is currently listed for sale with an asking price of $525,000. This property was built in 2023 and has 3 bedrooms and 2 full baths with 1837 sq. ft. Search Waynesboro real estate on www.uvarealestate.com today.