


BEDS4
BATHS3 full 1 partial
SQUARE FEET2,851
MLS#VAFV2042146
STATUSACTIVE
PROPERTY TYPEResidential - Single Family
SUBDIVISIONALBIN ESTATES
SCHOOLFREDERICK COUNTY PUBLIC SCHOOLS
Property Description
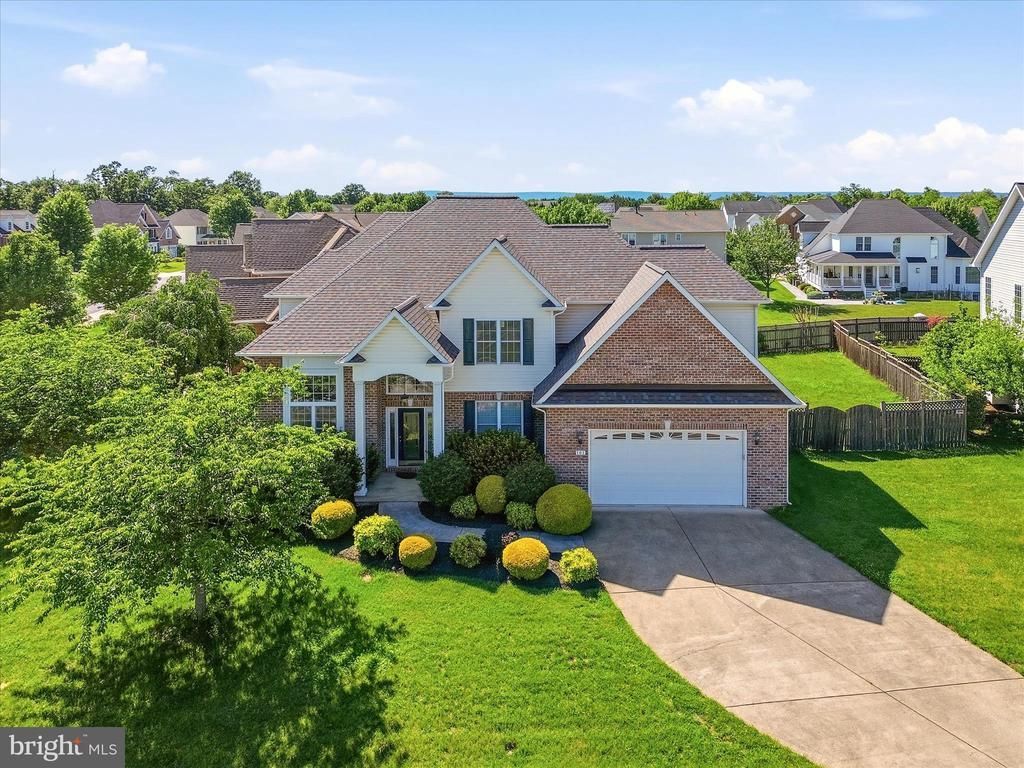
Elegant and Functional! This beautiful home welcomes you with a dazzling entry, spacious rooms, and thoughtful upgrades throughout. Enjoy vaulted ceilings in the foyer and office/library, crown molding, picture-frame and chair molding, hardwood floors, expansive windows, and rounded drywall edges. The lovely kitchen features newer stainless steel appliances, a gas stove with four burners plus a larger center burner, and a pantry. Additional highlights include a roof less than one year old, dual-zone HVAC, gas-powered HVAC and water heater, hardwood, ceramic tile and carpet flooring, a stylish half bath, laundry room with utility tub and closet, and a large unfinished basement with French doors leading to walk-up stairs and the backyard. The refreshed exterior makes this home move-in ready and waiting for its next owner.
Property Features
Property Type: Residential - Single Family
Basement: Daylight, Full, Outside Entrance, Poured Concrete, Walkout Stairs, Unfinished
Basement: Yes
Cooling: Central A/C, Ceiling Fan(s)
Fireplaces: 1
Fuel Type: Natural Gas, Electric
Garage: 2
Heating: Forced Air, Heat Pump(s), Zoned
Home Style: Colonial
Lot Size: 0.30 Acres
Roof Type: Architectural Shingle
Stories: 3.0
Taxes: $2,605
Year Built: 2006
Feature Descriptions
Additional Structures: Above Grade, Below Grade
Appliances: Built-In Microwave, Dishwasher, Disposal, Dryer - Electric, Icemaker, Oven/Range - Gas, Refrigerator, Stainless Steel Appliances, Washer
Electric: 200+ Amp Service
Exterior: Vinyl Siding, Brick
Exterior: Sidewalks, Street Lights
Fencing: Rear
Fireplace: Mantel(s), Gas/Propane
Flooring: Hardwood, Ceramic Tile, Carpet
HOA Fee: $250.00/Annually
Interior: Additional Stairway, Bathroom - Soaking Tub, Bathroom - Walk-In Shower, Breakfast Area, Carpet, Ceiling Fan(s), Chair Railings, Crown Moldings, Family Room Off Kitchen, Floor Plan - Traditional, Formal/Separate Dining Room, Kitchen - Eat-In, Kitchen - Island, Pantry, Primary Bath(s), Recessed Lighting, Walk-in Closet(s), Window Treatments, Wood Floors
Location: Suburban
Lot: Irregular, Landscaping
Lot Dimensions: 0.30 Acre(S)
Parking Features: Concrete Driveway
Parking Notes: 2 Total Parking Spaces
Rooms: Dining Room, Primary Bedroom, Bedroom 2,Bedroom 3,Bedroom 4,Kitchen, Foyer, Breakfast Room, Great Room, Laundry, Other, Office, Bathroom 2,Bathroom 3,Primary Bathroom, Half Bath
Sewer: Public Sewer
SQFT Above Finished: 2851
SQFT Total Finished: 2851
Structure Type: Detached
Total Garage/Parking Spaces: 2
Water: Public
Windows: Double Hung, Screens
Room Sizes
Foyer: 8 x 13 Level - Main
Office: 12 x 18 Level - Main
Great Room: 18 x 18 Level - Main
Dining Room: 13 x 14 Level - Main
Kitchen: 15 x 20 Level - Main
Breakfast Room: 6 x 10 Level - Main
Laundry: 10 x 7 Level - Main
Primary Bedroom: 14 x 16 Level - Upper 1
Bedroom 2: 13 x 23 Level - Upper 1
Bedroom 3: 12 x 14 Level - Upper 1
Bedroom 4: 11 x 14 Level - Upper 1
Primary Bathroom: 9 x 10 Level - Upper 1
Bathroom 2: 7 x 7 Level - Upper 1
Bathroom 3: 6 x 14 Level - Upper 1
Other: 56 x 34 Level - Lower 1
Local Schools
High School: SHERANDO
Middle School: ROBERT E AYLOR
Elementary School: BASS-HOOVER
School District: FREDERICK COUNTY PUBLIC SCHOOLS
Listed By / Shown By
Listed By
Agency Name: Berkshire Hathaway HomeServices PenFed Realty
Agency Phone: 5403384171
Shown By
Agency Title: Montague Miller & Co. Realtors
Agency Phone:

Estimate Your Payment
Estimated Payment
$ 1,727.17 per month $1,335.12 Principal & Interest $217.08 Property Tax $174.97 Homeowner's Insurance
101 Sonoma Court | MLS# VAFV2042146
This single family home located at 101 Sonoma Court , Stephens City, VA 22655 is currently listed for sale with an asking price of $599,900. This property was built in 2006 and has 4 bedrooms and 3 full and 1 partial baths with 2851 sq. ft. Sonoma Court is located in the ALBIN ESTATES subdivision within the FREDERICK COUNTY PUBLIC SCHOOLS school district. Search ALBIN ESTATES real estate on www.uvarealestate.com today.