


BEDS3
BATHS2 full 1 partial
SQUARE FEET1,536
MLS#VAFV2042090
STATUSACTIVE
PROPERTY TYPEResidential - Single Family
SUBDIVISIONRIDGEFIELD
SCHOOLFREDERICK COUNTY PUBLIC SCHOOLS
Property Description
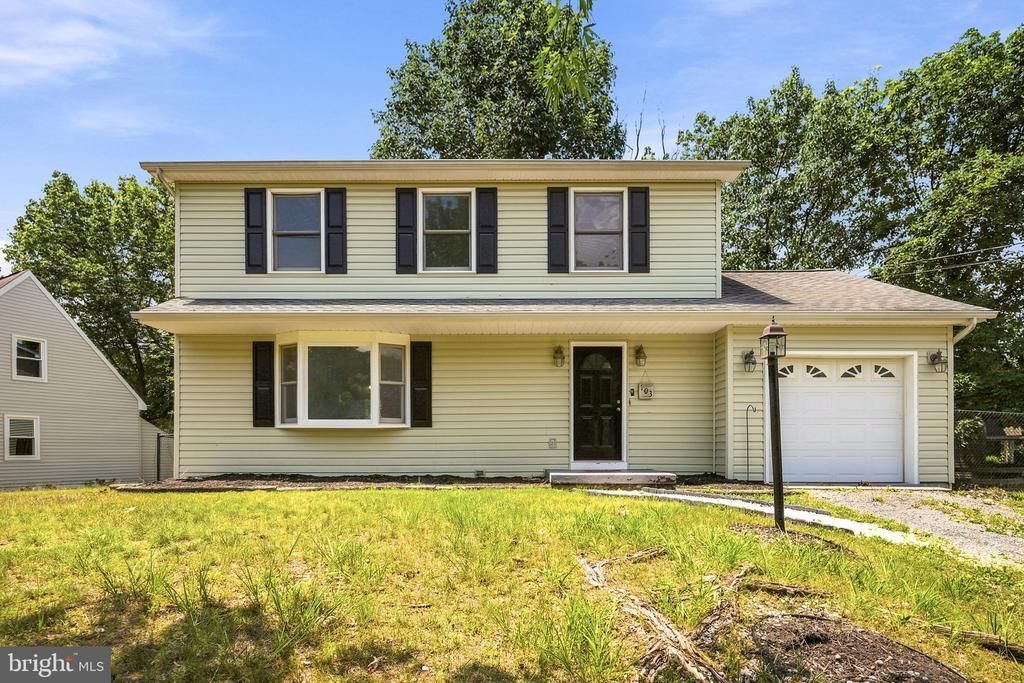
Welcome to this beautifully maintained 3-bedroom, 2.5-bath home, ideally situated on a picturesque lot backing to mature trees, offering exceptional privacy and a peaceful natural setting. Designed with both everyday living and entertaining in mind, this inviting home features a warm, functional floor plan and a formal dining room perfect for hosting family gatherings and special occasions. The spacious kitchen is equipped with a refrigerator, dishwasher, and convenient access to the deck, creating a seamless indoor-outdoor living experience. Whether enjoying your morning coffee or relaxing with an evening glass of wine, the private backyard provides the perfect retreat. Recent updates include a new HVAC system (2026), a new water heater (2025), and fresh paint throughout, Wood floors in some areas .ensuring comfort, efficiency, and move-in-ready appeal. A one-car garage adds everyday convenience. Don't miss the opportunity to own this exceptional home that combines comfort, privacy, and thoughtful updates in a beautiful natural setting. Schedule your private tour today and experience all this wonderful property has to offer. Welcome home! Propane is around $250 per fill, typically every 3 months during Dec-Mar. New furnace installed in 2019, New Water Heater installed in 2025 New HVAC installed in 2026. Dual heating. Primary closet has recently been expanded. freshly paint throughout Public:
Property Features
Property Type: Residential - Single Family
Cooling: Heat Pump(s)
Fuel Type: Propane - Leased
Garage: 1
Heating: 90% Forced Air
Home Style: Ranch/Rambler
Lot Size: 0.31 Acres
Roof Type: Shingle
Stories: 2.0
Taxes: $1,382
Year Built: 1983
Feature Descriptions
Accessibility: Level Entry - Main
Additional Structures: Above Grade
Appliances: Built-In Microwave, Dishwasher, Disposal, Refrigerator, Stove
Days on Site: 28
Exterior: Blown-In Insulation, Frame, Vinyl Siding
Fencing: Chain Link, Rear
Flooring: Ceramic Tile, Carpet
Lot: Backs to Trees
Lot Dimensions: 0.31 Acre(S)
Parking Notes: 1 Total Parking Spaces
Rooms: Living Room, Dining Room, Primary Bedroom, Kitchen, Bathroom 1,Bathroom 2,Primary Bathroom, Half Bath
Special View Info: Street, Trees/Woods
SQFT Above Finished: 1536
SQFT Total Finished: 1536
Structure Type: Detached
Total Garage/Parking Spaces: 1
Utilities: Cable TV, Electric Available, Sewer Available, Propane
Water: Public
Room Sizes
Bathroom 1: 12 x 9 Level - Upper 1
Bathroom 2: 28 x 7 Level - Upper 1
Primary Bedroom: 13 x 13 Level - Upper 1
Living Room: 33 x 12 Level - Main
Kitchen: 29 x 12 Level - Main
Dining Room: 12 x 13 Level - Main
Local Schools
High School: SHERANDO
Middle School: ROBERT E. AYLOR
Elementary School: MIDDLETOWN
School District: FREDERICK COUNTY PUBLIC SCHOOLS
Listed By / Shown By
Listed By
Agency Name: NBI Realty, LLC
Agency Phone: 7032566247
Shown By
Agency Title: Montague Miller & Co. Realtors
Agency Phone:

Estimate Your Payment
Estimated Payment
$ 1,310.85 per month $1,057.14 Principal & Interest $115.17 Property Tax $138.54 Homeowner's Insurance
103 Overview Ct | MLS# VAFV2042090
This single family home located at 103 Overview Ct, Stephens City, VA 22655 is currently listed for sale with an asking price of $475,000. This property was built in 1983 and has 3 bedrooms and 2 full and 1 partial baths with 1536 sq. ft. Overview Ct is located in the RIDGEFIELD subdivision within the FREDERICK COUNTY PUBLIC SCHOOLS school district. Search RIDGEFIELD real estate on www.uvarealestate.com today.