


BEDS3
BATHS3 full 1 partial
SQUARE FEET1,656
MLS#VAFX2316256
STATUSACTIVE
PROPERTY TYPERental - Townhouse
SUBDIVISIONCHERRYWOOD SQUARE
SCHOOLFAIRFAX COUNTY PUBLIC SCHOOLS
Property Description
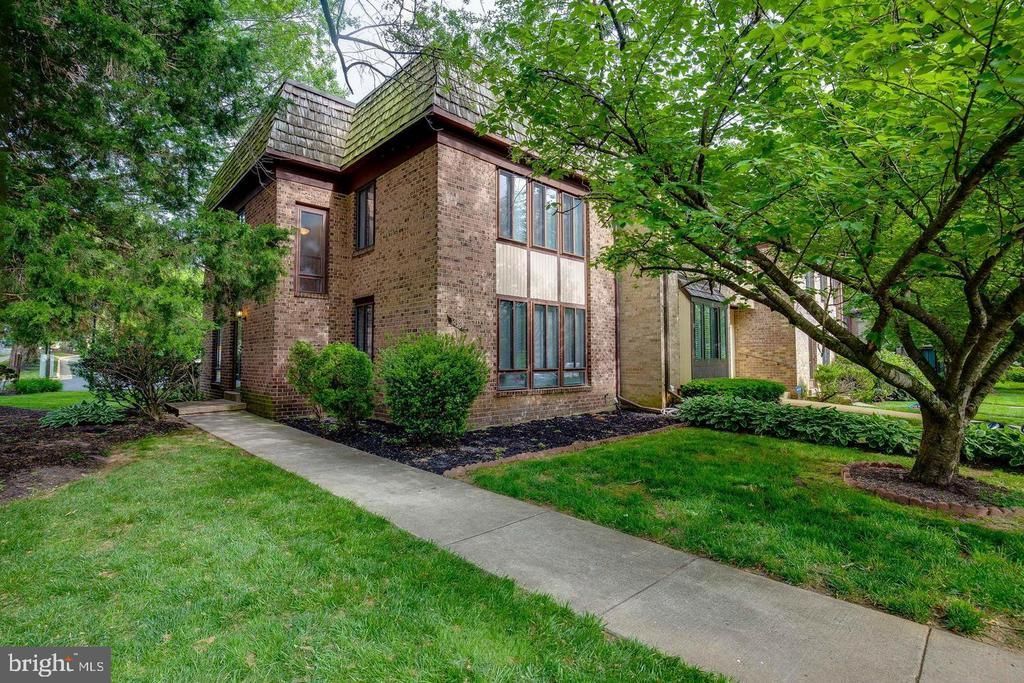
One of the most desired Oakton neighborhoods, quiet but close and convenient to shopping, grocery, trails, highway access, and more. Perfect commuter location for easy access to major roadways, including 66, 123, 29, and 50. Spacious 3 floor end-unit townhouse with plenty of natural light. Enjoy hardwood floors on the main and upper levels, new carpet in the finished basement, abundant storage throughout. Three nice sized bedrooms, including Master with ensuite and double closet. Newly renovated kitchen with modern cabinets, new dishwasher, granite countertop. Spacious and quiet deck with patio, including a new glass deck door to limit outdoor sounds. Schedule your showing today to visit this must see listing!
Property Features
Property Type: Rental - Townhouse
Basement: Daylight, Partial, Connecting Stairway, Fully Finished, Shelving, Windows
Basement: Yes
Cooling: Central A/C, Ceiling Fan(s)
Fireplaces: 1
Fuel Type: Electric
Heating: Forced Air, Central
Home Style: Traditional, Side-by-Side
Lot Size: 0.07 Acres
Stories: 3.0
Year Built: 1978
Feature Descriptions
Accessibility: Level Entry - Main
Additional Structures: Above Grade
Appliances: Dishwasher, Disposal, Dryer, Energy Efficient Appliances, Oven/Range - Electric, Range Hood, Refrigerator, Stainless Steel Appliances, Washer
Exterior: Brick, Concrete
Exterior: Sidewalks
HOA Fee: $150.00/Monthly
Interior: Bathroom - Tub Shower, Carpet, Ceiling Fan(s), Chair Railings, Dining Area, Floor Plan - Open, Kitchen - Island, Pantry, Window Treatments, Wood Floors
Lot Dimensions: 0.07 Acre(S)
Parking Features: Parking Lot, Assigned
Pet Restrictions: Pet Addendum/Deposit, Case by Case Basis
Rent Includes: Parking, Trash Removal
Sewer: Public Sewer, Public Septic
SQFT Above Finished: 1656
SQFT Total Finished: 1656
Structure Type: End of Row/Townhouse
Total Garage/Parking Spaces: 2
Utilities: Electric Available, Sewer Available, Water Available
Water: Public
Windows: Double Pane, Sliding
Local Schools
School District: FAIRFAX COUNTY PUBLIC SCHOOLS
Listed By / Shown By
Listed By
Agency Name: Fairfax Realty of Tysons
Agency Phone: 7037528660
Shown By
Agency Title: Montague Miller & Co. Realtors
Agency Phone:

10301 Cherry View Court | MLS# VAFX2316256
This property located at 10301 Cherry View Court , Oakton, VA 22124 is currently listed for rent with an asking price of $3,300 / Monthly. Cherry View Court is located within the FAIRFAX COUNTY PUBLIC SCHOOLS school district. Search Oakton real estate on www.uvarealestate.com today.