


BEDS3
BATHS3 full 1 partial
SQUARE FEET3,126
MLS#677314
STATUS
PROPERTY TYPEResidential - Single Family
SUBDIVISIONBRYANT MOUNTAIN
Property Description
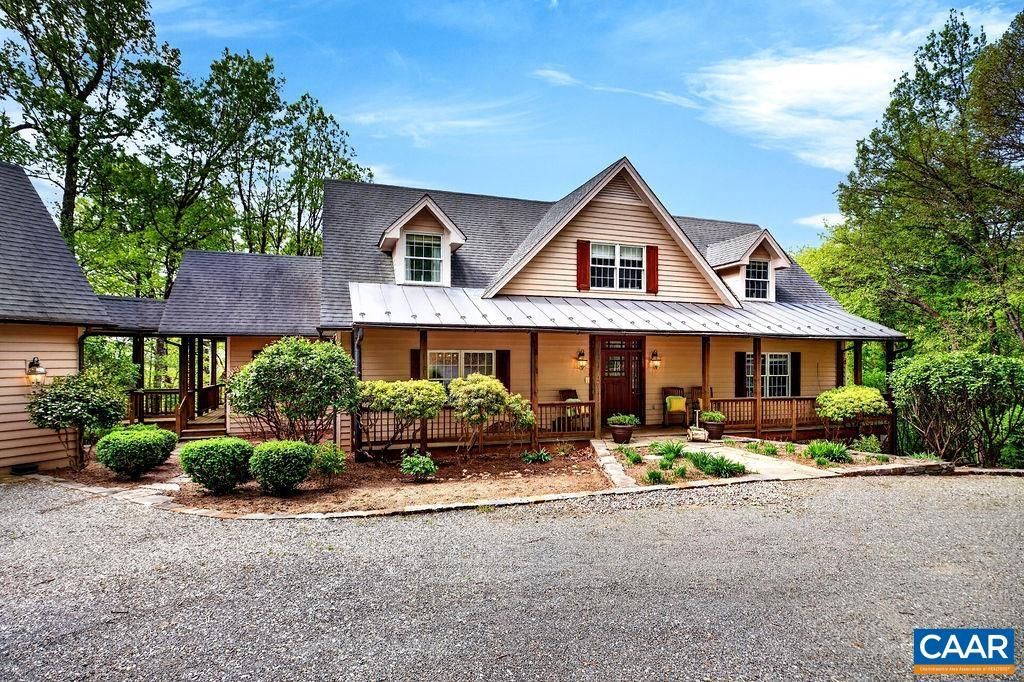
Tucked away in the heart of the Blue Ridge Mountains, this private retreat offers the perfect blend of privacy, comfort, and year-round adventure, just minutes from Wintergreen Resort and Devils Backbone. Surrounded by beautifully landscaped grounds, the property features a tranquil pond, multiple porches and expansive decks, a hot tub, sunroom, and sweeping Blue Ridge Mountain views. Inside, youll find a flexible office that can serve as a fourth bedroom, along with unfinished space above the garage offering the potential for a private apartment or guest suite. Ideal as a primary residence, vacation home, or investment property, this mountain escape provides easy access to skiing, hiking, golf, wineries, breweries, and all that Nelson County has to offer. For added peace of mind, a home inspection report, an updated list of completed repairs, and a septic system that was recently pumped and inspected are all provided.
Property Features
Property Type: Residential - Single Family
Basement: Exterior Entry, Full, Finished, Heated, Interior Entry
Basement: Yes
Cooling: Central Air, Heat Pump
Garage: 2 car attached
Heating: Central, Forced Air, Heat Pump, Propane, Radiant Floor
Lot Size: 10.99 Acres
Roof Type: Composition, Metal, Shingle
Stories: 2.0
Taxes: $4,587
Year Built: 1996
Amenities
Hot Tub/Spa
Primary Downstairs
Walk-In Closet(s)
Entrance Foyer
Home Office
Mud Room
Recessed Lighting
Mature Trees/Landscape
Feature Descriptions
Appliances: Built-In Oven, Dishwasher, Disposal, Gas Range, Microwave, Refrigerator, Dryer, Washer
Association Amenities: None
Days on Site: 57
Exterior: Stick Built, Wood Siding
Fireplace: Wood Burning
Flooring: Hardwood
HOA: Yes
HOA Fee: 700/ Semi-Annually
Lot: Landscaped, Private, Wooded
Parcel#: 20-5-7
Parking: Attached, Electricity, Garage Faces Front, Garage, Garage Door Opener, Gravel
Parking Notes: Attached, Electricity, Garage Faces Front, Garage, Gar
Patio/Porch: Deck, Porch
Security: None
Sewer: Septic Tank
Spa: Hot Tub
Spa: Yes
Special View Info: Mountain(s)
Topography: Mountainous
Utilities: Fiber Optic Available, Propane
View: Mountain(s)
Water: Private, Well
Local Schools
High School: Nelson
Middle School: Nelson
Elementary School: Rockfish
Listed By / Shown By
Listed By
Agency Name: FOUR SEASONS REALTY 1
Agency Phone: 434-361-0335
Shown By
Agency Title: Montague Miller & Co. Realtors
Agency Phone:

Estimate Your Payment
Estimated Payment
$ 4,032.24 per month $3,227.07 Principal & Interest $382.25 Property Tax $422.92 Homeowner's Insurance
1059 Bryant Mountain Rd | MLS# 677314
This single family home located at 1059 Bryant Mountain Rd, Roseland, VA 22967 is currently listed for sale with an asking price of $1,450,000. This property was built in 1996 and has 3 bedrooms and 3 full and 1 partial baths with 3126 sq. ft. Bryant Mountain Rd is located in the BRYANT MOUNTAIN subdivision. Search BRYANT MOUNTAIN real estate on www.uvarealestate.com today.