


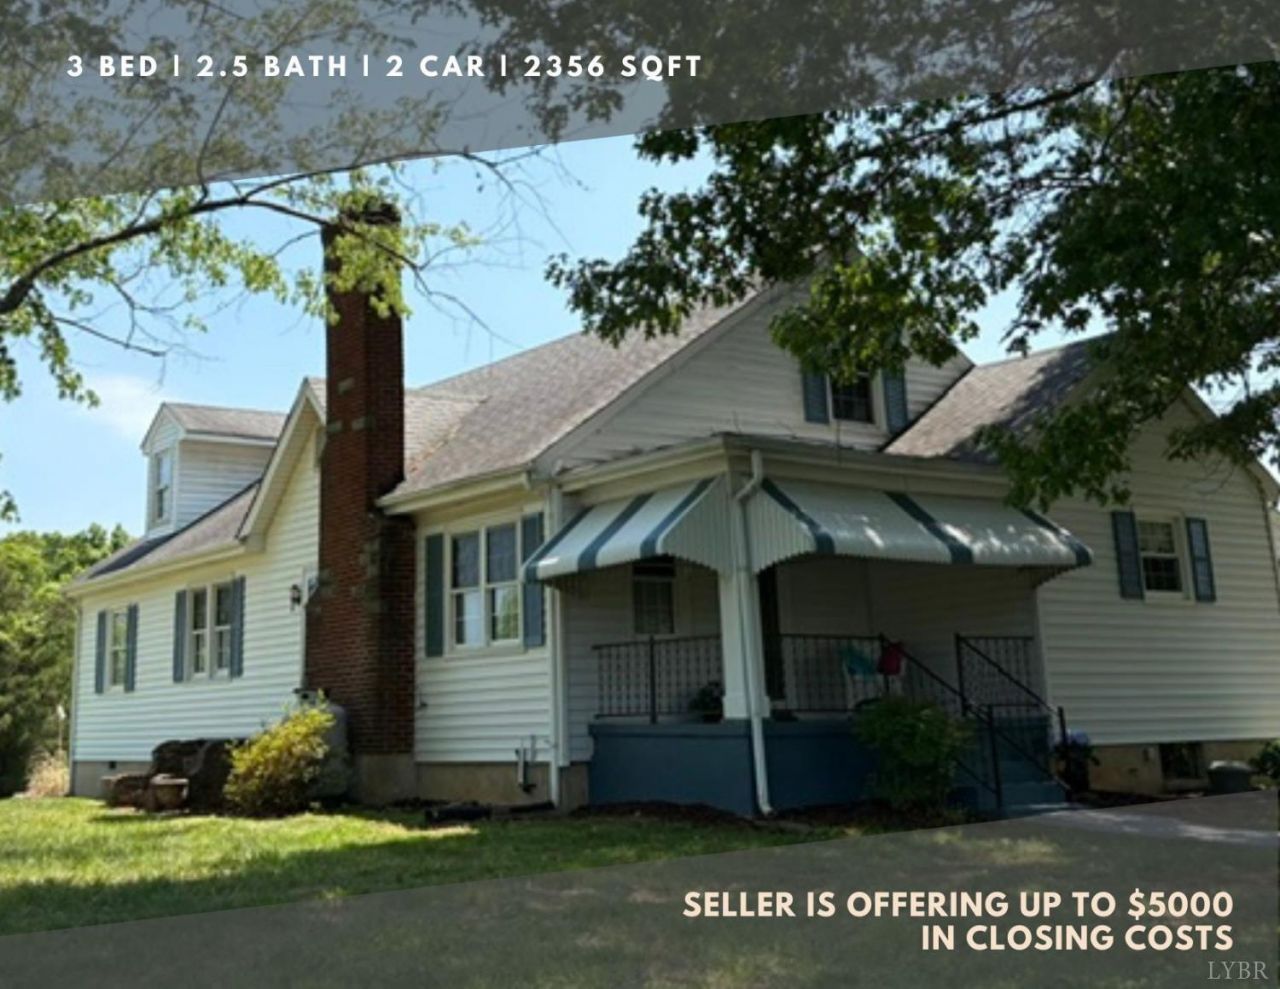
BEDS3
BATHS2 full 1 partial
SQUARE FEET2,356
MLS#366719
STATUS
PROPERTY TYPEResidential - Single Family
SCHOOLCampbell
Property Description
Seller is offering up to $5000 towards Closing Costs! This charming 3 bedroom, 2 1/2 bath home showcases timeless craftsmanship w/ thoughtfully preserved architectural details highlighting the quality & solid construction of this classic beauty. The original handcrafted plaster archways elegantly frame the main living areas which boast authentic hardwood floors. Cozy up to the warmth & character of the rare greenstone FP in the living room. You'll also love the large primary BR w/ensuite & generous closet space, the updated kitchen w/new appliances & both renovated main level bathrooms ... all freshly painted. Plenty of room for work or play, a mudroom/sunroom off the kitchen along w/ a utility basement that's great for storage. Nearly 2 acres of flat usable land w/gorgeous mature oaks featuring detached 2 car garage & paved driveway. Located w/in minutes of Liberty University & medical facilities makes this ideal if you're seeking space w/out sacrificing convenience. Move-in ready!
Property Features
Property Type: Residential - Single Family
Basement: Yes
Cooling: Heat Pump
Garage: 2 car attached
Heating: Heat Pump
Home Style: Cape Cod
Lot Size: 1.84 Acres
Roof Type: Shingle
Stories: 1.0
Taxes: $1,225
Year Built: 1953
Amenities
Cable Available
Drapes
Drywall
High Speed Data Aval
Main Level Bedroom
Primary Bed w/Bath
Paneling
Plaster
Rods
Separate Dining Room
Smoke Alarm
Vacuum System
Walk-In Closet(s)
Deck
Side Porch
Paved Drive
Landscaped
Secluded Lot
Storm Windows
Feature Descriptions
Appliance Features: Dishwasher, Range-Elec, Refrigerator, Self Cleaning Oven, Water Purifier
Basement Features: Exterior Entrance, Interior Entrance, Partial, Sump Pump
Days on Site: 8
Exterior: Vinyl Siding
Fireplace Features: 1 Fireplace, Gas Log, Living Room
Laundry Features: Basement, Dryer Connection, Washer Connections
Lot Dimensions: 1.8400 Acre(s)
Parking Notes: Garage Door Opener
Sewer: Septic Tank
Water: Well
Room Sizes
Primary: 25.0 x 13.0
Bedroom 2: 13.8 x 13.6
Bedroom 3: 15.2 x 10.2
Dining Room: 14.3 x 11.8
Kitchen: 14.5 x 11.0
Living Room: 19.7 x 14.9
Sun Room: 7.4 x 4.6
Local Schools
School District: Campbell
Listed By / Shown By
Listed By
Agency Name: Red Door Realty LLC
Shown By
Agency Title: Montague Miller & Co. Realtors
Agency Phone:

Estimate Your Payment
Estimated Payment
$ 1,083.55 per month $867.75 Principal & Interest $102.08 Property Tax $113.72 Homeowner's Insurance
10703 Richmond Highway | MLS# 366719
This single family home located at 10703 Richmond Highway, Lynchburg, VA 24504 is currently listed for sale with an asking price of $389,900. This property was built in 1953 and has 3 bedrooms and 2 full and 1 partial baths with 2356 sq. ft. Richmond Highway is located within the Campbell school district. Search Lynchburg real estate on www.uvarealestate.com today.