


BEDS4
BATHS2 full
SQUARE FEET1,170
MLS#VAAX2064180
STATUSACTIVE
PROPERTY TYPERental - Single Family
SUBDIVISIONLINCOLNIA HILLS
SCHOOLALEXANDRIA CITY PUBLIC SCHOOLS
Property Description
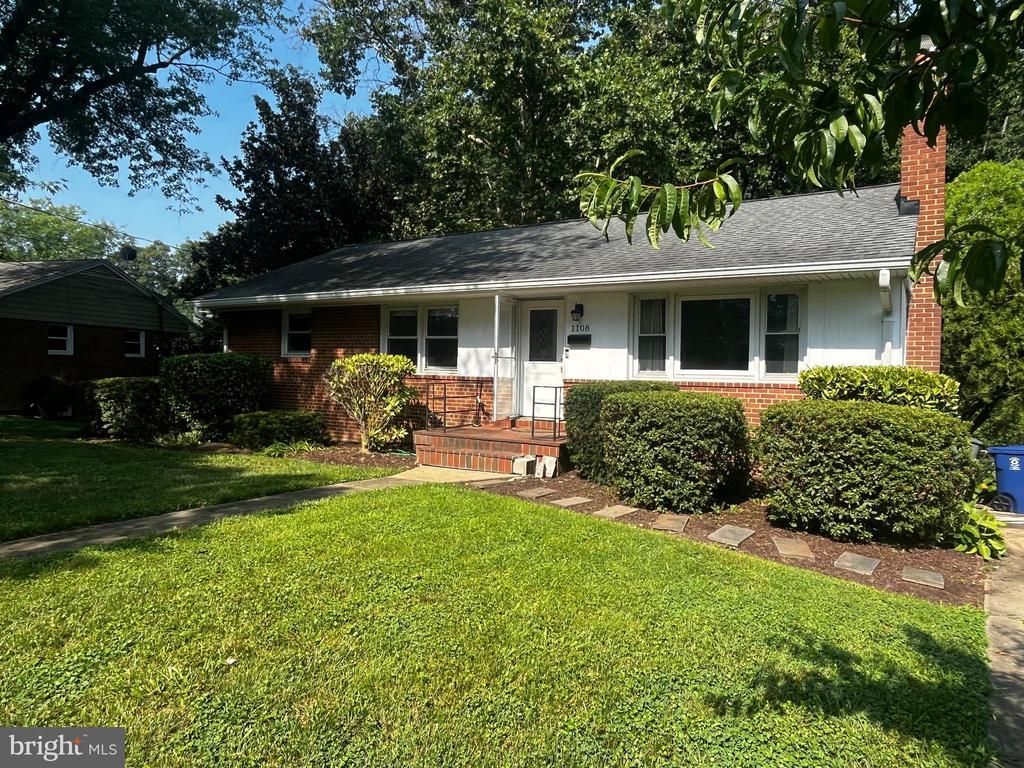
Beautifully maintained 2-story Rambler in Close in Lincolnia Hills! 4BR, 2fullBaths, Updated Kitchen & Baths. Hardwoods main level, Stainless & Granite in Kitchen, walk-out Lower Level with 4th legal bedroom. This home backs to permanent woods, and has a Patio on the LL plus a large Deck off the Kitchen/Dining Room. One small pet allowed. No smoking/vaping. Available immediately (last-minute touch up underway). Full of top upgrades!
Property Features
Property Type: Rental - Single Family
Basement: Daylight, Full, Fully Finished
Basement: Yes
Cooling: Central A/C
Fireplaces: 1
Fuel Type: Natural Gas
Heating: Central
Home Style: Ranch/Rambler, Raised Ranch/Rambler
Lot Size: 0.47 Acres
Stories: 2.0
Year Built: 1958
Feature Descriptions
Additional Structures: Above Grade
Appliances: Exhaust Fan, Oven/Range - Gas, Disposal, Washer, Dryer, Dishwasher, Stainless Steel Appliances, ENERGY STAR Refrigerator, Icemaker, Stove, Refrigerator, Extra Refrigerator/Freezer
Electric: 200+ Amp Service
Exterior: Extensive Hardscape, Exterior Lighting, Play Area, Sidewalks, Street Lights, Secure Storage
Exterior: Masonry
Fencing: Fully
Fireplace: Wood, Fireplace - Glass Doors, Screen, Mantel(s), Brick
Flooring: Hardwood
Interior: Floor Plan - Traditional, Wood Floors, Entry Level Bedroom, Skylight(s), Recessed Lighting, Carpet, Ceiling Fan(s), Combination Dining/Living, Dining Area, Bathroom - Tub Shower, Upgraded Countertops
Location: Suburban
Lot: Trees/Wooded, Rear Yard, Private, Landscaping, Front Yard, Cul-de-sac, Backs to Trees
Lot Dimensions: 0.47 Acre(S)
Pet Restrictions: Case by Case Basis, Pet Addendum/Deposit
Rent Includes: Parking, Taxes
Rooms: Living Room, Dining Room, Bedroom 2,Bedroom 3,Bedroom 4,Kitchen, Bedroom 1,Recreation Room, Utility Room, Bathroom 2,Bonus Room
Sewer: Public Sewer
Special View Info: Trees/Woods
SQFT Above Finished: 1170
SQFT Total Finished: 1170
Structure Type: Detached
Water: Public
Windows: Energy Efficient, Screens, Skylights, Sliding, Storm
Wooded: Yes
Room Sizes
Bedroom 1: 13 x 11 Level - Main
Bedroom 3: 11 x 10 Level - Main
Kitchen: 14 x 8 Level - Main
Bedroom 2: 13 x 11 Level - Main
Dining Room: 12 x 11 Level - Main
Living Room: 19 x 13 Level - Main
Bedroom 4: 14 x 10 Level - Lower 1
Recreation Room: 26 x 13 Level - Lower 1
Bonus Room: 16 x 10 Level - Lower 1
Utility Room: 21 x 8 Level - Lower 1
Local Schools
High School: ALEXANDRIA CITY
School District: ALEXANDRIA CITY PUBLIC SCHOOLS
Listed By / Shown By
Listed By
Agency Name: Corcoran McEnearney
Agency Phone: 7035499292
Shown By
Agency Title: Montague Miller & Co. Realtors
Agency Phone:

1108 Archer Court | MLS# VAAX2064180
This property located at 1108 Archer Court , Alexandria, VA 22312 is currently listed for rent with an asking price of $3,950 / Monthly. Archer Court is located within the ALEXANDRIA CITY PUBLIC SCHOOLS school district. Search Alexandria real estate on www.uvarealestate.com today.