


BEDS4
BATHS2 full 1 partial
SQUARE FEET2,632
MLS#VASP2041544
STATUSACTIVE
PROPERTY TYPEResidential - Single Family
SUBDIVISIONBEAUCLAIRE PLANTATION
SCHOOLSPOTSYLVANIA COUNTY PUBLIC SCHOOLS
Property Description
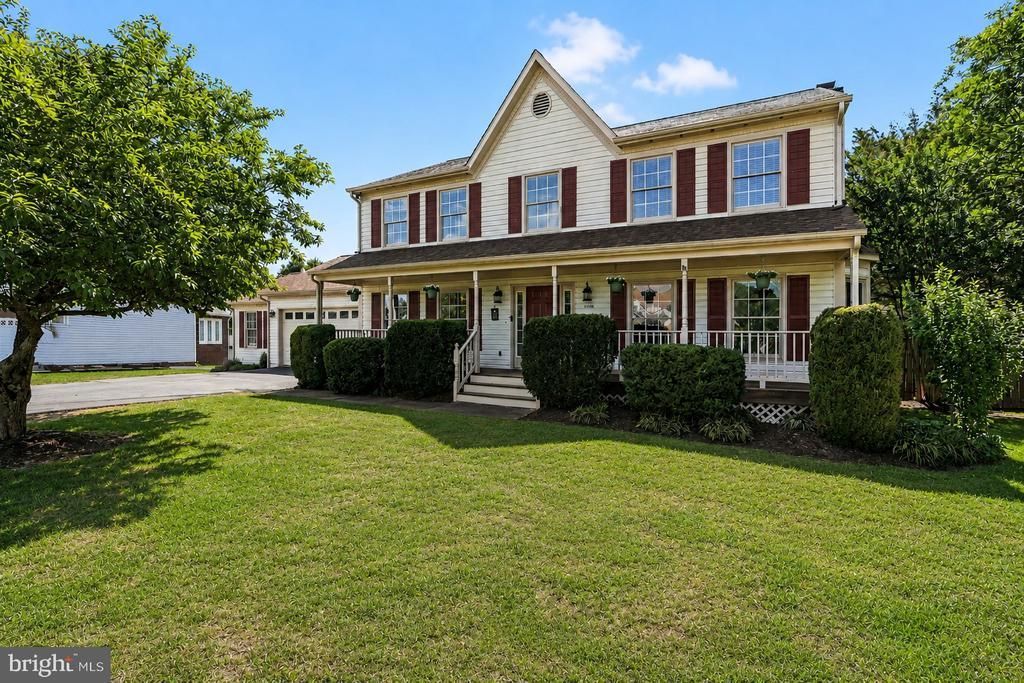
Spacious colonial-style home in Beauclaire Plantation offering 4 bedrooms, 2.5 baths, and generously sized rooms throughout! This original-owner former model home features formal living and dining rooms, a large family room with fireplace and built-ins, plus double doors leading to the screened-in deck for easy indoor and outdoor living. The eat-in kitchen offers a bay window, new appliances, and great space for everyday dining. New carpet in the bedrooms adds a fresh update. A separate-entry office provides flexible space for work, hobbies, or guests. Enjoy the welcoming full front porch, flat yard, and established setting. Conveniently located just minutes from Route 1, Route 3, shopping, dining, commuter options, and downtown Fredericksburg. A great opportunity to own a well-maintained home in an established location with plenty of space inside and out.
Property Features
Property Type: Residential - Single Family
Cooling: Central A/C, Ceiling Fan(s), Window Unit(s)
Fireplaces: 1
Fuel Type: Electric
Garage: 2
Heating: Heat Pump(s)
Home Style: Colonial
Lot Size: 0.34 Acres
Stories: 2.0
Taxes: $2,985
Year Built: 1988
Feature Descriptions
Additional Structures: Above Grade, Below Grade
Appliances: Built-In Microwave, Dishwasher, Disposal, Dryer, Icemaker, Oven/Range - Electric, Refrigerator, Washer, Water Dispenser, Water Heater
Days on Site: 8
Exterior: Vinyl Siding
Fireplace: Gas/Propane
Flooring: Carpet, Hardwood, Luxury Vinyl Plank
Interior: Ceiling Fan(s), Chair Railings, Crown Moldings, Attic, Bathroom - Tub Shower, Built-Ins, Carpet, Dining Area, Family Room Off Kitchen, Kitchen - Island, Pantry, Primary Bath(s), Recessed Lighting, Skylight(s), Walk-in Closet(s), Wood Floors
Lot: Backs to Trees, Front Yard, Landscaping, Rear Yard, SideYard(s)
Lot Dimensions: 0.34 Acre(S)
Parking Notes: 2 Total Parking Spaces
Rooms: Living Room, Dining Room, Primary Bedroom, Bedroom 2,Bedroom 3,Bedroom 4,Kitchen, Family Room, Foyer, Laundry, Office, Attic, Primary Bathroom, Full Bath, Half Bath
Sewer: Public Sewer
Special View Info: Street
SQFT Above Finished: 2632
SQFT Total Finished: 2632
Structure Type: Detached
Total Garage/Parking Spaces: 2
Water: Public
Windows: Bay/Bow
Local Schools
High School: CHANCELLOR
Middle School: BATTLEFIELD
Elementary School: BATTLEFIELD
School District: SPOTSYLVANIA COUNTY PUBLIC SCHOOLS
Listed By / Shown By
Listed By
Agency Name: CENTURY 21 New Millennium
Agency Phone: 5403732000
Shown By
Agency Title: Montague Miller & Co. Realtors
Agency Phone:

Estimate Your Payment
Estimated Payment
$ 1,570.05 per month $1,168.20 Principal & Interest $248.75 Property Tax $153.10 Homeowner's Insurance
11218 Beauclaire Boulevard | MLS# VASP2041544
This single family home located at 11218 Beauclaire Boulevard, Fredericksburg, VA 22408 is currently listed for sale with an asking price of $524,900. This property was built in 1988 and has 4 bedrooms and 2 full and 1 partial baths with 2632 sq. ft. Beauclaire Boulevard is located in the BEAUCLAIRE PLANTATION subdivision within the SPOTSYLVANIA COUNTY PUBLIC SCHOOLS school district. Search BEAUCLAIRE PLANTATION real estate on www.uvarealestate.com today.