


BEDS3
BATHS2 full 1 partial
SQUARE FEET1,827
MLS#VAFX2315866
STATUSACTIVE
PROPERTY TYPERental - Townhouse
SUBDIVISIONRESTON
SCHOOLFAIRFAX COUNTY PUBLIC SCHOOLS
Property Description
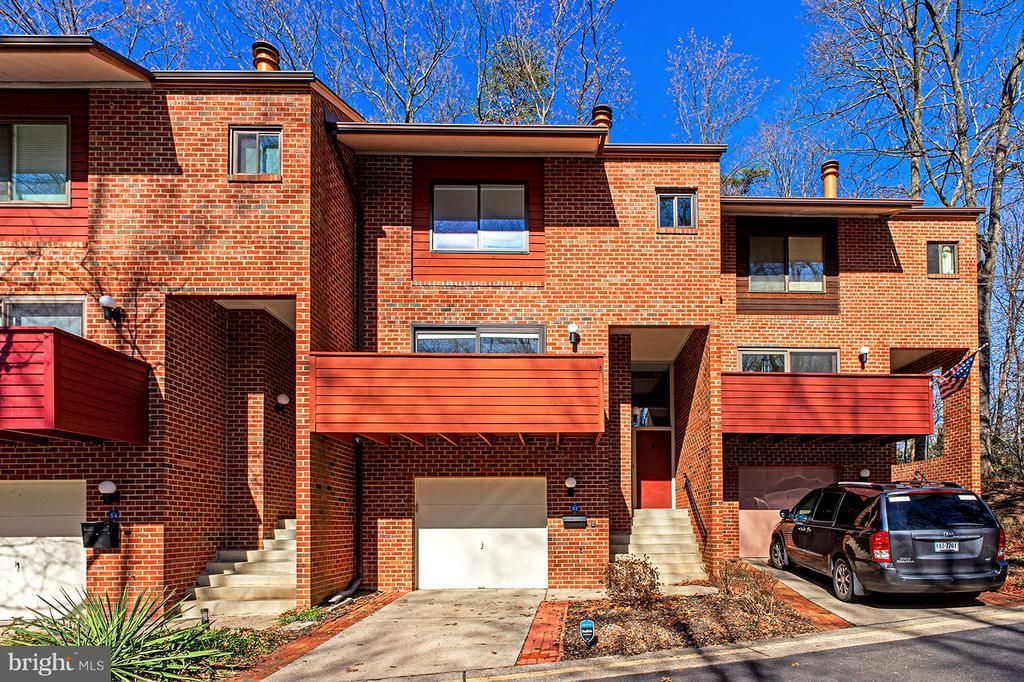
Available August 1st. Updated 3BD/2.5BA Townhouse located in Reston's Sunderbriar Cluster, a quiet community surrounded by trees and only minutes away from Lake Anne. Renovated throughout. Spacious open floorplan on the main floor with front balcony & rear deck. Eat-in kitchen with breakfast bar & center island. Large owner's suite w/ En-suite Bath & Two closets. Laundry conveniently located on Bedroom Level. Lower level offers plenty of storage options. Oversized garage fits two cars + a one car driveway. Plenty of street parking nearby. Walk to Lake Anne, Lake Anne Plaza, North Shore Pool & Reston trails. Minutes to Reston Town Center & Wiehle Metro. No pets.
Property Features
Property Type: Rental - Townhouse
Basement: Yes
Basement: Garage Access, Interior Access
Cooling: Central A/C
Fireplaces: 1
Fuel Type: Electric
Garage: 2 car attached
Heating: Forced Air
Home Style: Colonial
Lot Size: 0.04 Acres
Stories: 3.0
Year Built: 1979
Feature Descriptions
Additional Structures: Above Grade, Below Grade
Appliances: Built-In Microwave, Dishwasher, Disposal, Dryer - Electric, Oven/Range - Electric, Refrigerator, Stainless Steel Appliances, Washer
Exterior: Brick
Flooring: Carpet, Hardwood, Luxury Vinyl Plank
HOA Fee: $0.00/Annually
Interior: Carpet, Ceiling Fan(s), Combination Dining/Living, Dining Area, Floor Plan - Open, Kitchen - Eat-In, Kitchen - Island, Kitchen - Table Space, Primary Bath(s), Recessed Lighting, Skylight(s), Bathroom - Stall Shower, Upgraded Countertops, Wood Floors
Lot Dimensions: 0.04 Acre(S)
Sewer: Public Sewer
SQFT Above Finished: 1827
SQFT Total Finished: 1827
Structure Type: Interior Row/Townhouse
Total Garage/Parking Spaces: 2
Water: Public
Local Schools
School District: FAIRFAX COUNTY PUBLIC SCHOOLS
Listed By / Shown By
Listed By
Agency Name: Compass
Agency Phone: 7037837485
Shown By
Agency Title: Montague Miller & Co. Realtors
Agency Phone:

11502 Sunder Court | MLS# VAFX2315866
This property located at 11502 Sunder Court , Reston, VA 20190 is currently listed for rent with an asking price of $3,495 / Monthly. Sunder Court is located within the FAIRFAX COUNTY PUBLIC SCHOOLS school district. Search Reston real estate on www.uvarealestate.com today.