


BEDS3
BATHS2 full 2 partial
SQUARE FEET1,220
MLS#VAFX2328478
STATUSACTIVE
PROPERTY TYPERental - Townhouse
SUBDIVISIONRESTON
SCHOOLFAIRFAX COUNTY PUBLIC SCHOOLS
Property Description
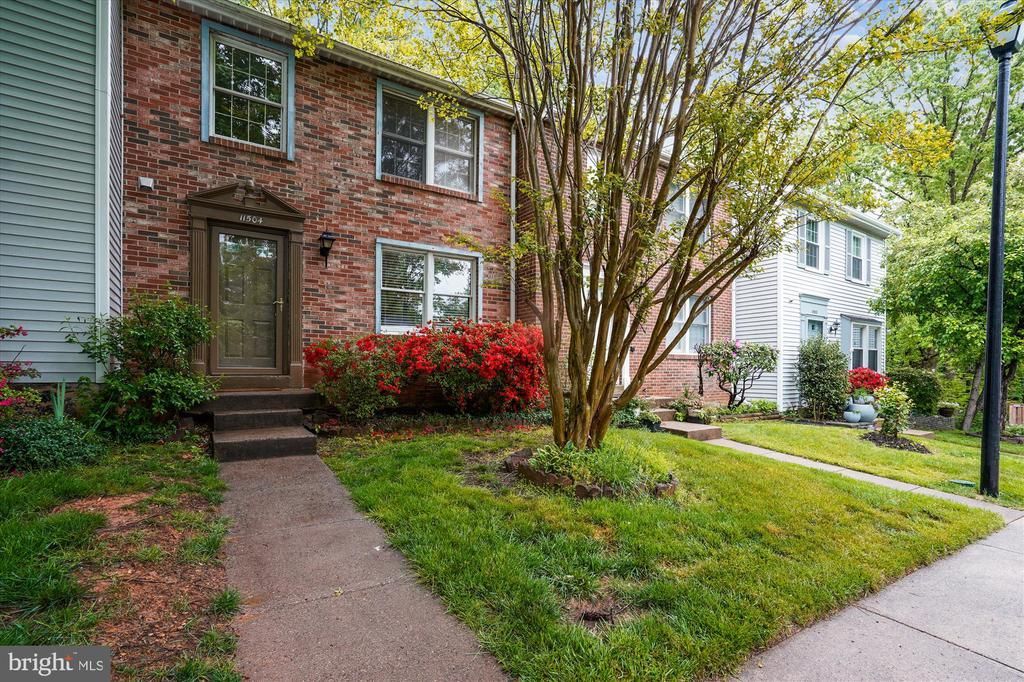
Spacious 3-bedroom, 2.5-bath, three-level townhouse featuring an open-concept floor plan. The kitchen offers abundant cabinet and counter space, plus a center island that seamlessly connects to the dining area—perfect for everyday living and entertaining. The lower level includes a cozy fireplace and a walk-out basement leading to a private patio and fully fenced backyard. Pets considered on a case by case basis, max weight 30 lbs and no more than two pets. Enjoy exceptional community amenities, including outdoor pools, playgrounds, basketball courts, and tennis courts. Conveniently located just minutes from Reston Town Center, the Metro, Dulles International Airport, shopping, dining, and major commuter routes. Available September 11th.
Property Features
Property Type: Rental - Townhouse
Basement: Yes
Basement: Fully Finished
Cooling: Heat Pump(s)
Fireplaces: 1
Fuel Type: Electric
Heating: Heat Pump(s)
Home Style: Contemporary
Lot Size: 0.03 Acres
Roof Type: Shingle
Stories: 3.0
Year Built: 1981
Feature Descriptions
Additional Structures: Above Grade, Below Grade
Appliances: Washer, Dryer, Refrigerator, Oven/Range - Electric, Dishwasher
Community Amenities: Basketball Courts, Pool - Outdoor, Tennis Courts, Tot Lots/Playground, Picnic Area
Days on Site: 1
Exterior: Combination
Fireplace: Wood
HOA Fee: $0.00/Monthly
Lot Dimensions: 0.03 Acre(S)
Parking Features: On Street, Assigned
Pet Restrictions: Case by Case Basis, Pet Addendum/Deposit, Size/Weight Restriction, Number Limit
Sewer: Public Sewer, Public Septic
SQFT Above Finished: 1220
SQFT Total Finished: 1220
Structure Type: Interior Row/Townhouse
Water: Public
Local Schools
High School: SOUTH LAKES
School District: FAIRFAX COUNTY PUBLIC SCHOOLS
Listed By / Shown By
Listed By
Agency Name: Circle Property Management
Agency Phone: 7033490144
Shown By
Agency Title: Montague Miller & Co. Realtors
Agency Phone:

11504 Ivy Bush Court | MLS# VAFX2328478
This property located at 11504 Ivy Bush Court , Reston, VA 20191 is currently listed for rent with an asking price of $2,900 / Monthly. Ivy Bush Court is located within the FAIRFAX COUNTY PUBLIC SCHOOLS school district. Search Reston real estate on www.uvarealestate.com today.