


BEDS3
BATHS2 full
SQUARE FEET1,354
MLS#VAAX2063920
STATUSACTIVE
PROPERTY TYPERental - Townhouse
SUBDIVISIONWARWICK VILLAGE
SCHOOLALEXANDRIA CITY PUBLIC SCHOOLS
Property Description
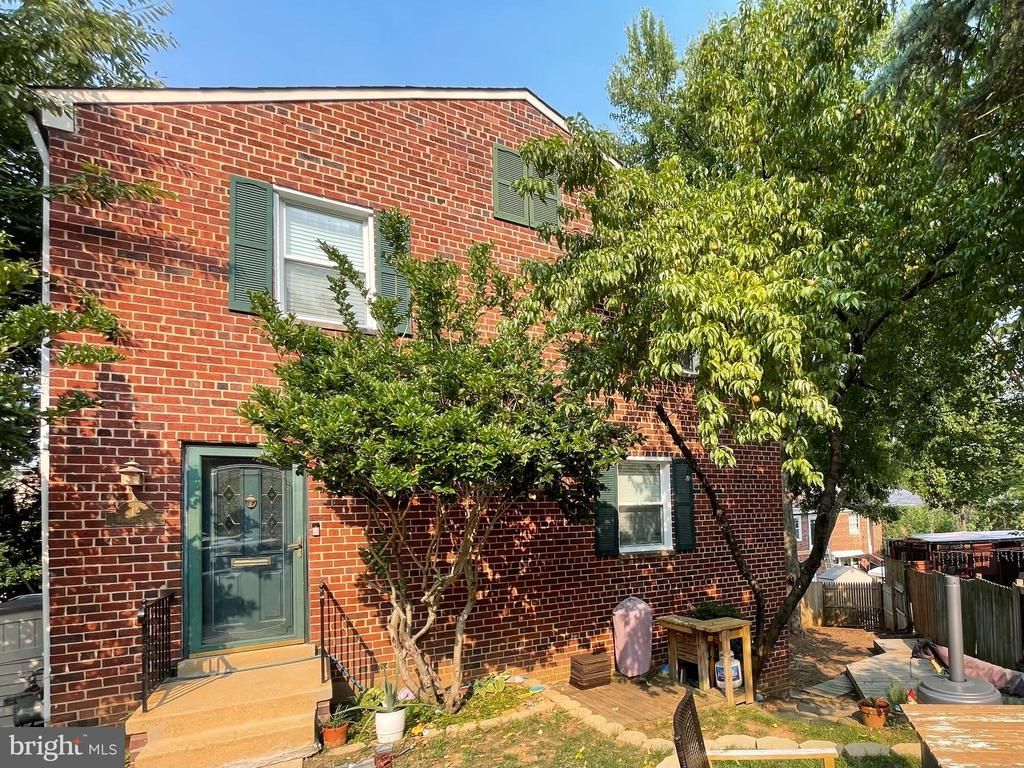
3BR 2BA end rowhouse in Warwick Village just minutes to all the shops & restaurants in popular Del Ray. Stainless appliances, quartz countertop, sink and faucet, kitchen light fixture, washer, upper level bath vanity & light fixture. Gorgeous recently refinished hardwood floors on two levels. Kitchen pantry has pull-out shelving. Vinyl pane windows. Bay window and built-in shelving in living room. Fully fenced back and side yards. Convenient to Braddock Rd Metro, Old Town, GW Parkway, Potomac Yards, Reagan Airport, and National Landing. * Home will be freshly painted and professionally cleaned leaned prior to move in. *Tenant currently living in the home and will need 24-48 hours notice to approve. *Photos will be taken after tenant moves out
Property Features
Property Type: Rental - Townhouse
Basement: Yes
Basement: Connecting Stairway, Fully Finished, Outside Entrance, Rear Entrance, Walkout Level
Cooling: Central A/C, Ceiling Fan(s)
Fuel Type: Natural Gas
Heating: Forced Air
Home Style: Colonial
Lot Size: 0.10 Acres
Stories: 2.0
Year Built: 1956
Feature Descriptions
Additional Structures: Above Grade, Below Grade
Appliances: Built-In Microwave, Dishwasher, Disposal, Dryer, Exhaust Fan, Oven/Range - Gas, Refrigerator, Stainless Steel Appliances, Washer
Building Name: WARWICK VILLAGE
Exterior: Masonry
Fencing: Fully
Interior: Ceiling Fan(s), Combination Dining/Living, Kitchen - Eat-In, Kitchen - Table Space, Pantry, Wood Floors
Lot Dimensions: 0.10 Acre(S)
Pet Restrictions: Case by Case Basis
Rent Includes: Trash Removal
Rooms: Living Room, Bedroom 2,Bedroom 3,Kitchen, Family Room, Bedroom 1
Sewer: Public Sewer
SQFT Above Finished: 1102
SQFT Below Finished: 252
SQFT Total Finished: 1354
Structure Type: Interior Row/Townhouse
Water: Public
Windows: Bay/Bow, Vinyl Clad
Room Sizes
Bedroom 1: 11 x 11 Level - Upper 1
Bedroom 2: 13 x 9 Level - Upper 1
Bedroom 3: 8 x 8 Level - Upper 1
Family Room: 18 x 14 Level - Lower 1
Living Room: 18 x 17 Level - Main
Kitchen: 14 x 10 Level - Main
Local Schools
High School: T.C. WILLIAMS
Middle School: GEORGE WASHINGTON
School District: ALEXANDRIA CITY PUBLIC SCHOOLS
Listed By / Shown By
Listed By
Agency Name: Corcoran McEnearney
Agency Phone: 7035499292
Shown By
Agency Title: Montague Miller & Co. Realtors
Agency Phone:

12 Kennedy Street | MLS# VAAX2063920
This property located at 12 Kennedy Street , Alexandria, VA 22305 is currently listed for rent with an asking price of $3,250 / Monthly. Kennedy Street is located within the ALEXANDRIA CITY PUBLIC SCHOOLS school district. Search Alexandria real estate on www.uvarealestate.com today.