


BEDS4
BATHS3 full 1 partial
SQUARE FEET4,754
MLS#VAFX2314878
STATUSACTIVE
PROPERTY TYPEResidential - Single Family
SUBDIVISIONFAIR OAKS CHASE
SCHOOLFAIRFAX COUNTY PUBLIC SCHOOLS
Property Description
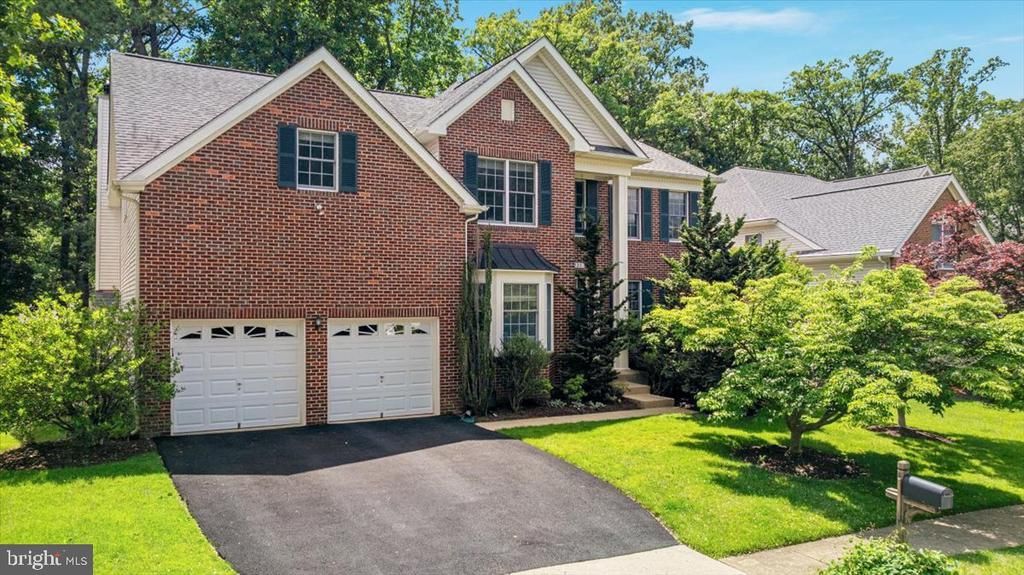
*Offer deadline 4pm Monday 6/1* Open Sunday 1-3pm* A beautifully maintained Colonial in the sought-after Fair Oaks Chase community, this spacious Toll Brothers home offers around 4,800 square feet of finished living space with 4 bedrooms, 3.5 baths, and a premium wooded lot. Located in one of Fairfax’s most desirable neighborhoods and served by Oakton High, Franklin Middle, and Navy Elementary, the home combines timeless style with everyday comfort. The northeast-facing orientation fills the rear of the home with natural sunlight throughout the day, while the large deck and tree-lined backyard create a peaceful setting for entertaining or relaxing outdoors. Meticulously cared for and move-in ready, this home stands out for its setting, condition and convenience. <br><br> Inside, the impressive two-story foyer welcomes you, flanked by formal living and dining rooms on one side and a private study on the other. Thoughtfully designed with 9-foot ceilings on both the main and lower levels and large windows throughout, the home offers an open, airy feel filled with abundant natural light. Hardwood floors and premium Luxury Vinyl Plank flooring add to the warmth and luxury on the main level. The updated center-island kitchen features stainless steel appliances, upgraded cabinetry, and easy flow into the spacious family room with vaulted ceilings and a gas fireplace. The sunroom overlooking the wooded backyard is a standout feature, offering direct access to the deck and a perfect place to unwind. Built-in speakers in parts of the home add an enhanced sound experience for entertaining and everyday living. A secondary staircase and convenient laundry room complete the main level. <br><br> Upstairs, the spacious primary suite includes a sitting area, large walk-in closet, and an updated bath with a jacuzzi tub, frameless glass shower, and dual vanities. Three additional bedrooms and a hallway bath complete the upper level. The walkout basement offers an excellent recreation room, a versatile bonus room, a full bath and a spacious storage room. Fresh neutral paint, updated lighting, an irrigation system, and major updates including the roof and both HVAC systems within the last several years add lasting value and peace of mind. <br><br> Ideally located just minutes from Fairfax Town Center, Fairfax Corner, Fair Oaks Mall, Reston Town Center, grocery stores, dining, and commuter routes including the nearby Fairfax Connector bus within a mile, this exceptional Fairfax home offers space, convenience, and a beautiful setting all in one.
Property Features
Property Type: Residential - Single Family
Basement: Connecting Stairway, Daylight, Partial, Full, Interior Access, Partially Finished, Rear Entrance, Walkout Level, Heated, Improved
Basement: Yes
Cooling: Central A/C, Ceiling Fan(s), Heat Pump(s), Zoned
Fireplaces: 1
Fuel Type: Natural Gas, Central
Garage: 2
Heating: Forced Air, Central, Heat Pump(s), Zoned
Home Style: Colonial
Lot Size: 0.19 Acres
Roof Type: Shingle
Stories: 3.0
Taxes: $13,459
Year Built: 2001
Feature Descriptions
Additional Structures: Above Grade, Below Grade
Appliances: Built-In Microwave, Cooktop - Down Draft, Dishwasher, Disposal, Dryer, Exhaust Fan, Oven - Double, Oven - Wall, Refrigerator, Stainless Steel Appliances, Stove, Water Heater
Community Amenities: Tot Lots/Playground
Days on Site: 5
Exterior: Brick, Vinyl Siding
Exterior: Lawn Sprinkler, Bump-outs
Fencing: Fully, Wood
Fireplace: Gas/Propane, Fireplace - Glass Doors
Flooring: Ceramic Tile, Carpet, Hardwood, Luxury Vinyl Plank, Vinyl
HOA Fee: $350.00/Quarterly
Interior: Bathroom - Soaking Tub, Bathroom - Walk-In Shower, Breakfast Area, Bathroom - Tub Shower, Built-Ins, Carpet, Ceiling Fan(s), Chair Railings, Crown Moldings, Dining Area, Family Room Off Kitchen, Floor Plan - Open, Formal/Separate Dining Room, Kitchen - Island, Pantry, Primary Bath(s), Recessed Lighting, Skylight(s), Sound System, Walk-in Closet(s), Window Treatments, Wood Floors, Bathroom - Jetted Tub
Lot: Backs to Trees, Front Yard, Landscaping, Rear Yard, SideYard(s)
Lot Dimensions: 0.19 Acre(S)
Parking Features: Asphalt Driveway, Private
Parking Notes: 2 Total Parking Spaces
Rooms: Living Room, Dining Room, Primary Bedroom, Bedroom 2,Bedroom 3,Bedroom 4,Kitchen, Family Room, Breakfast Room, Study, Sun/Florida Room, Recreation Room, Storage Room, Bonus Room, Primary Bathroom, Full Bath
Sewer: Public Sewer
Special View Info: Trees/Woods
SQFT Above Finished: 3589
SQFT Below Finished: 1165
SQFT Total Finished: 4754
Structure Type: Detached
Total Garage/Parking Spaces: 2
Water: Public
Windows: Double Pane, Palladian, Screens, Skylights
Room Sizes
Family Room: 18 x 21 Level - Main
Kitchen: 15 x 11 Level - Main
Living Room: 16 x 14 Level - Main
Dining Room: 16 x 13 Level - Main
Sun/Florida Room: 10 x 19 Level - Main
Study: 14 x 11 Level - Main
Primary Bedroom: 20 x 22 Level - Upper 1
Bedroom 2: 14 x 15 Level - Upper 1
Bedroom 3: 14 x 11 Level - Upper 1
Bedroom 4: 14 x 13 Level - Upper 1
Bonus Room: 18 x 9 Level - Lower 1
Recreation Room: 32 x 40 Level - Lower 1
Storage Room: 23 x 21 Level - Lower 1
Breakfast Room: 17 x 9 Level - Main
Local Schools
High School: OAKTON
Middle School: FRANKLIN
Elementary School: NAVY
School District: FAIRFAX COUNTY PUBLIC SCHOOLS
Listed By / Shown By
Listed By
Agency Name: Real Broker, LLC
Agency Phone: 8554500442
Shown By
Agency Title: Montague Miller & Co. Realtors
Agency Phone:

Estimate Your Payment
Estimated Payment
$ 4,620.54 per month $3,093.54 Principal & Interest $1,121.58 Property Tax $405.42 Homeowner's Insurance
12221 Harbor Town Circle | MLS# VAFX2314878
This single family home located at 12221 Harbor Town Circle, Fairfax, VA 22033 is currently listed for sale with an asking price of $1,390,000. This property was built in 2001 and has 4 bedrooms and 3 full and 1 partial baths with 4754 sq. ft. Harbor Town Circle is located in the FAIR OAKS CHASE subdivision within the FAIRFAX COUNTY PUBLIC SCHOOLS school district. Search FAIR OAKS CHASE real estate on www.uvarealestate.com today.