


BEDS4
BATHS2 full
SQUARE FEET1,212
MLS#VAFX2328396
STATUSACTIVE
PROPERTY TYPERental - Single Family
SUBDIVISIONRESTON
SCHOOLFAIRFAX COUNTY PUBLIC SCHOOLS
Property Description
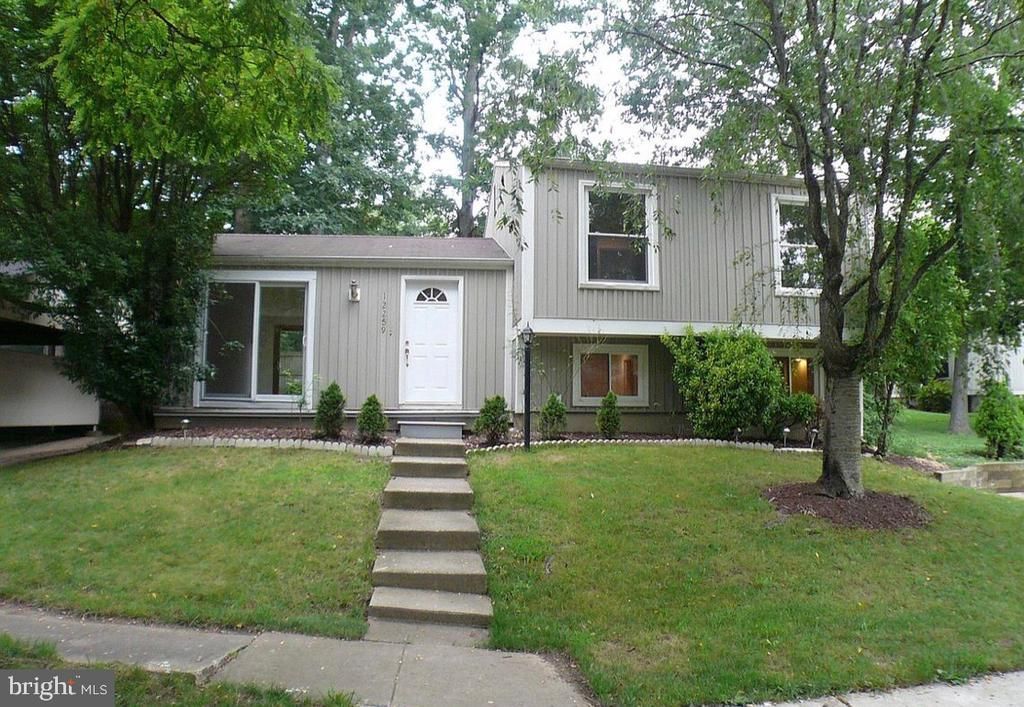
Charming split level single family home in perfectly located cul-de sac community. Three cozy levels with 4 bedrooms and 2 full baths. Nice open main floor layout with open kitchen, updated with granite countertops and stainless appliances in the kitchen. Three bedrooms and 1 bath upstairs and another bedroom and bathroom in the lower level. Fully fenced back yard with a nice patio and two outdoor storage sheds. Plenty of parking. Close to metro and all the major commuter routes. Don't miss this one!
Property Features
Property Type: Rental - Single Family
Basement: Yes
Basement: Fully Finished, Connecting Stairway, Daylight, Full, Windows
Cooling: Central A/C, Ceiling Fan(s)
Fuel Type: Electric
Heating: Heat Pump(s)
Home Style: Split Level
Lot Size: 0.06 Acres
Roof Type: Shingle
Stories: 3.0
Year Built: 1975
Feature Descriptions
Additional Structures: Above Grade, Below Grade
Appliances: Dishwasher, Disposal, Dryer, Exhaust Fan, Oven/Range - Electric, Refrigerator, Washer, Water Heater, Built-In Microwave
Community Amenities: Community Center, Jog/Walk Path, Swimming Pool, Tennis Courts, Tot Lots/Playground
Days on Site: 1
Exterior: Vinyl Siding
Fencing: Fully
Flooring: Ceramic Tile, Hardwood, Laminated
HOA Fee: $0.00/Unknown
Interior: Combination Dining/Living, Combination Kitchen/Dining, Kitchen - Eat-In, Kitchen - Island, Primary Bath(s), Recessed Lighting, Wood Floors, Upgraded Countertops, Floor Plan - Open, Skylight(s), Bathroom - Soaking Tub, Bathroom - Tub Shower, Window Treatments, Other
Lot Dimensions: 0.06 Acre(S)
Parking Features: On Street, Driveway, Free
Pet Restrictions: Case by Case Basis
Rent Includes: Trash Removal
Rooms: Living Room, Dining Room, Primary Bedroom, Bedroom 4,Kitchen, Game Room, Bedroom 1,Laundry, Bathroom 1,Bathroom 2
Sewer: Public Sewer
SQFT Above Finished: 1040
SQFT Below Finished: 172
SQFT Total Finished: 1212
Structure Type: Detached
Water: Public
Windows: Double Pane, Skylights, Sliding
Local Schools
High School: SOUTH LAKES
School District: FAIRFAX COUNTY PUBLIC SCHOOLS
Listed By / Shown By
Listed By
Agency Name: Nova Home Hunters Realty
Agency Phone: 7035821321
Shown By
Agency Title: Montague Miller & Co. Realtors
Agency Phone:

12259 Turkey Wing Court | MLS# VAFX2328396
This property located at 12259 Turkey Wing Court , Reston, VA 20191 is currently listed for rent with an asking price of $2,995 / Monthly. Turkey Wing Court is located within the FAIRFAX COUNTY PUBLIC SCHOOLS school district. Search Reston real estate on www.uvarealestate.com today.