


BEDS4
BATHS2 full 1 partial
SQUARE FEET2,001
MLS#VAPW2121282
STATUSACTIVE
PROPERTY TYPERental - Single Family
SUBDIVISIONLAUREL RIDGE
SCHOOLPRINCE WILLIAM COUNTY PUBLIC SCHOOLS
Property Description
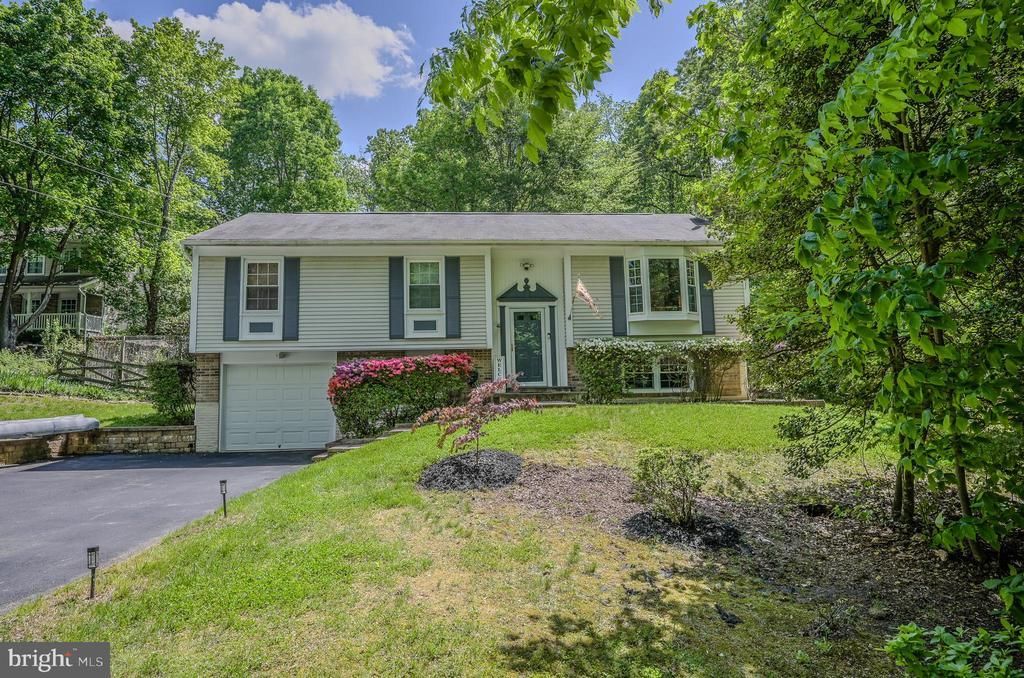
Welcome to 12510 Basswood Drive—a charming split-foyer home nestled on a private 1.19-acre lot in the desirable Laurel Ridge community of Manassas. This lovingly maintained 3-bedroom, 2.5-bathroom residence offers peaceful, wooded surroundings with the perfect blend of comfort and convenience. Inside, you'll find over 1900 square feet of finished living space, plus a finished walkout basement with a cozy fireplace—perfect for relaxing or entertaining. The home features a brick front with vinyl siding, classic split-foyer design, and updates that make it move-in ready. Enjoy morning coffee or evening sunsets on two spacious decks, and take full advantage of the basement garage, large patio, and two storage sheds for all your tools and toys. Located in a quiet, established neighborhood zoned Agricultural, you'll love the privacy while still being minutes from major commuter routes, shopping, dining, and schools.
Property Features
Property Type: Rental - Single Family
Basement: Full
Basement: Yes
Cooling: Ceiling Fan(s), Central A/C
Fireplaces: 1
Fuel Type: Electric
Garage: 1 car attached
Heating: Forced Air, Heat Pump(s)
Home Style: Split Foyer
Lot Size: 1.19 Acres
Stories: 2.0
Year Built: 1984
Feature Descriptions
Additional Structures: Above Grade, Below Grade
Days on Site: 1
Exterior: Brick, Aluminum Siding
Fencing: Rear
Flooring: Ceramic Tile, Hardwood, Luxury Vinyl Tile
Lot Dimensions: 1.19 Acre(S)
Pet Restrictions: Case by Case Basis
Rooms: Living Room, Dining Room, Primary Bedroom, Bedroom 2,Bedroom 3,Bedroom 4,Kitchen, Family Room, Foyer, Laundry, Primary Bathroom, Full Bath, Half Bath
Sewer: Septic = # of BR
Special View Info: Trees/Woods
SQFT Above Finished: 1121
SQFT Below Finished: 880
SQFT Total Finished: 2001
Structure Type: Detached
Total Garage/Parking Spaces: 1
Utilities: Cable TV Available
Water: Private, Well
Room Sizes
Living Room: 15 x 12 Level - Main
Dining Room: 11 x 9 Level - Main
Kitchen: 11 x 10 Level - Main
Primary Bedroom: 15 x 11 Level - Main
Bedroom 2: 12 x 11 Level - Main
Bedroom 3: 9 x 9 Level - Main
Family Room: 22 x 13 Level - Lower 1
Bedroom 4: 11 x 10 Level - Lower 1
Local Schools
High School: CHARLES J. COLGAN SENIOR
Middle School: BENTON
Elementary School: THURGOOD MARSHALL
School District: PRINCE WILLIAM COUNTY PUBLIC SCHOOLS
Listed By / Shown By
Listed By
Agency Name: Coldwell Banker Elite
Agency Phone: 7034459100
Shown By
Agency Title: Montague Miller & Co. Realtors
Agency Phone:

12510 Basswood Drive | MLS# VAPW2121282
This property located at 12510 Basswood Drive, Manassas, VA 20112 is currently listed for rent with an asking price of $3,700 / Monthly. Basswood Drive is located within the PRINCE WILLIAM COUNTY PUBLIC SCHOOLS school district. Search Manassas real estate on www.uvarealestate.com today.