


BEDS3
BATHS2 full
SQUARE FEET1,358
MLS#679376
STATUS
PROPERTY TYPEResidential - Single Family
Property Description
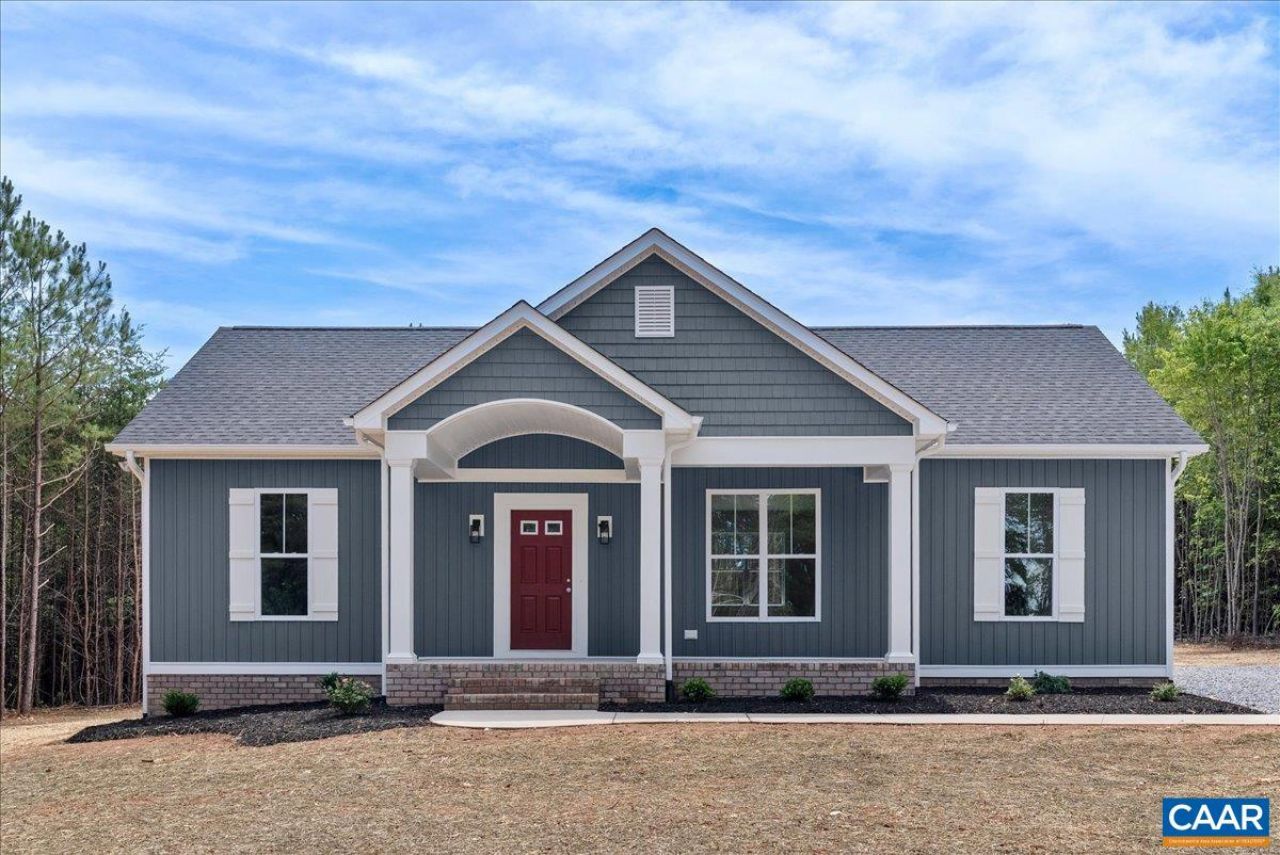
New Construction by Rock River Homes. Estimated completion July 2026! This Laurel Creek floor plan offers 3 bedrooms, 2 baths on a 3.16 acre lot in Lunenburg, VA. Within 30 minutes you can bike across a Civil War bridge, kayak on a quiet reservoir, drink wine overlooking a vineyard, or wander a historic college town. Then drive back home to a place where night skies get dark enough to see the Milky Way on a clear night. Appreciate thoughtfully selected finishes by Rock River Homes professional design team, enjoy the benefits of new construction without the wait. Home features granite countertops, large kitchen island, LVP flooring, SS appliances, & cathedral ceilings. Primary bedroom with a private en suite bath and walk-in closet. Outside, relax on the covered concrete front porch. 1 Year Builder Warranty Included. Schedule your private showing today and secure this new home before its complete. Photos are of a similar previously built home; finishes may vary. See selections photos. Similar virtually staged home; dimensions may not be exact.
Property Features
Property Type: Residential - Single Family
Basement: Crawl Space
Cooling: Central Air, Heat Pump
Heating: Electric, Heat Pump
Home Style: Craftsman, Ranch
Lot Size: 3.16 Acres
Roof Type: Composition, Shingle
Stories: 1.0
Taxes: $0
Year Built: 2026
Amenities
Primary Downstairs
Vaulted Ceiling(s)
Feature Descriptions
Appliances: Dishwasher, Electric Range, Microwave
Community Features: Pond
Days on Site: 4
Exterior: Stick Built, Vinyl Siding
Flooring: Carpet, Vinyl
Laundry: Washer Hookup, Dryer Hookup
Parcel#: 032-11-0-4
Parking: Off Street
Parking Notes: Off Street
Patio/Porch: Front Porch, Porch
Security: Smoke Detector(s)
Sewer: Conventional Sewer
Special View Info: Water
Utilities: High Speed Internet Available, Satellite Internet Available
View: Water
Water: Private, Well
Local Schools
High School: Central (Lunenburg)
Middle School: Lunenburg
Elementary School: Kenbridge
Listed By / Shown By
Listed By
Agency Name: CENTURY 21 REALTY @ HOME
Agency Phone: 434-395-1225
Shown By
Agency Title: Montague Miller & Co. Realtors
Agency Phone:

Estimate Your Payment
Estimated Payment
$ 843.02 per month $745.34 Principal & Interest $0.00 Property Tax (data not provided by mls) $97.68 Homeowner's Insurance
126 Firetower Ln | MLS# 679376
This single family home located at 126 Firetower Ln , Keysville, VA 23947 is currently listed for sale with an asking price of $334,900. This property was built in 2026 and has 3 bedrooms and 2 full baths with 1358 sq. ft. Search Keysville real estate on www.uvarealestate.com today.