


BEDS2
BATHS2 full
SQUARE FEET1,044
MLS#VAFX2322886
STATUSACTIVE
PROPERTY TYPERental - Townhouse
SUBDIVISIONGRAYS POINTE
SCHOOLFAIRFAX COUNTY PUBLIC SCHOOLS
Property Description
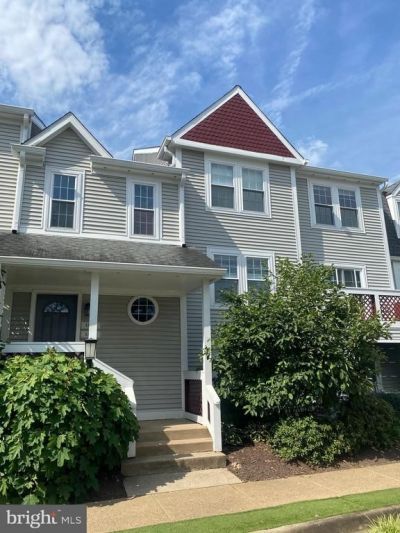
Conveniently located in the Grays Pointe Community off Route 50 near the major arteries of Rt. 66, and Fairfax County Parkway, this two bedroom, two bath condo is ready for new occupancy on August 1, 2026 * * * Living room wood burning fireplace * * * Ceiling fans * * * Brand new HVAC system installed in the last year * * * Updated kitchen granite countertop, and flooring * * * Newer kitchen appliances, and private stackable washer and dryer * * * Fresh air balcony space off main living, and primary living space * * * One reserved parking space 12 * * * Condo fee handled by the landlord includes the monthly water & sewer as well as the community pool * * * Be sure to put this rental option on your viewing list to preview and rent!!
Property Features
Property Type: Rental - Townhouse
Cooling: Ceiling Fan(s), Central A/C
Fireplaces: 1
Fuel Type: Electric
Heating: Heat Pump(s)
Home Style: Traditional, Unit/Flat
Lot Size: 0.00 Acre(S)
Roof Type: Asphalt
Stories: 1.0
Year Built: 1986
Feature Descriptions
Additional Structures: Above Grade, Below Grade
Appliances: Dishwasher, Disposal, Dryer, Dryer - Electric, Exhaust Fan, Oven - Self Cleaning, Oven/Range - Electric, Refrigerator, Washer, Washer/Dryer Stacked
Community Amenities: Common Grounds, Pool - Outdoor, Swimming Pool
Condo/Coop Fee: $0.00/Monthly
Days on Site: 17
Electric: Circuit Breakers, Underground
Exterior: Exterior Lighting, Sidewalks, Street Lights
Exterior: Vinyl Siding
Fireplace: Insert, Screen, Stone, Mantel(s)
Flooring: Carpet, Laminated
Interior: Carpet, Ceiling Fan(s), Combination Dining/Living, Floor Plan - Open, Pantry, Primary Bath(s), Recessed Lighting, Bathroom - Tub Shower, Upgraded Countertops, Walk-in Closet(s), Window Treatments
Location: Suburban
Lot: Backs - Open Common Area, Year Round Access
Lot Dimensions: 0.00 Acre(S)
Number of Rooms: 5
Parking Features: On Street, Off Street, Parking Lot, Assigned, Shared Driveway, Asphalt Driveway, General Common Elements, Lighted Parking, Paved Parking, Private, Surface
Rent Includes: Common Area Maintenance, Grounds Maintenance, HOA/Condo Fee, Insurance, Parking, Pool Maintenance, Sewer, Snow Removal, Trash Removal, Water, Taxes
Rooms: Living Room, Dining Room, Primary Bedroom, Bedroom 2,Kitchen, Bathroom 2,Primary Bathroom
Sewer: Public Sewer
Special View Info: Trees/Woods, Street
SQFT Above Finished: 1044
SQFT Total Finished: 1044
Structure Type: Interior Row/Townhouse
Utilities: Cable TV Available, Electric Available, Sewer Available, Water Available
Water: Public
Windows: Double Hung, Screens
Local Schools
High School: CHANTILLY
Middle School: ROCKY RUN
Elementary School: GREENBRIAR EAST
School District: FAIRFAX COUNTY PUBLIC SCHOOLS
Listed By / Shown By
Listed By
Agency Name: Long & Foster Real Estate, Inc.
Agency Phone: 5712611400
Shown By
Agency Title: Montague Miller & Co. Realtors
Agency Phone:

12909 B Route 50, Unit 12909B | MLS# VAFX2322886
This property located at 12909 B Route 50, Unit 12909B, Fairfax, VA 22033 is currently listed for rent with an asking price of $2,350 / Monthly. B Route 50, Unit 12909B is located within the FAIRFAX COUNTY PUBLIC SCHOOLS school district. Search Fairfax real estate on www.uvarealestate.com today.