


BEDS5
BATHS3 full
SQUARE FEET2,060
MLS#VAPW2120914
STATUSACTIVE
PROPERTY TYPEResidential - Single Family
SUBDIVISIONLAKE RIDGE
SCHOOLPRINCE WILLIAM COUNTY PUBLIC SCHOOLS
Property Description
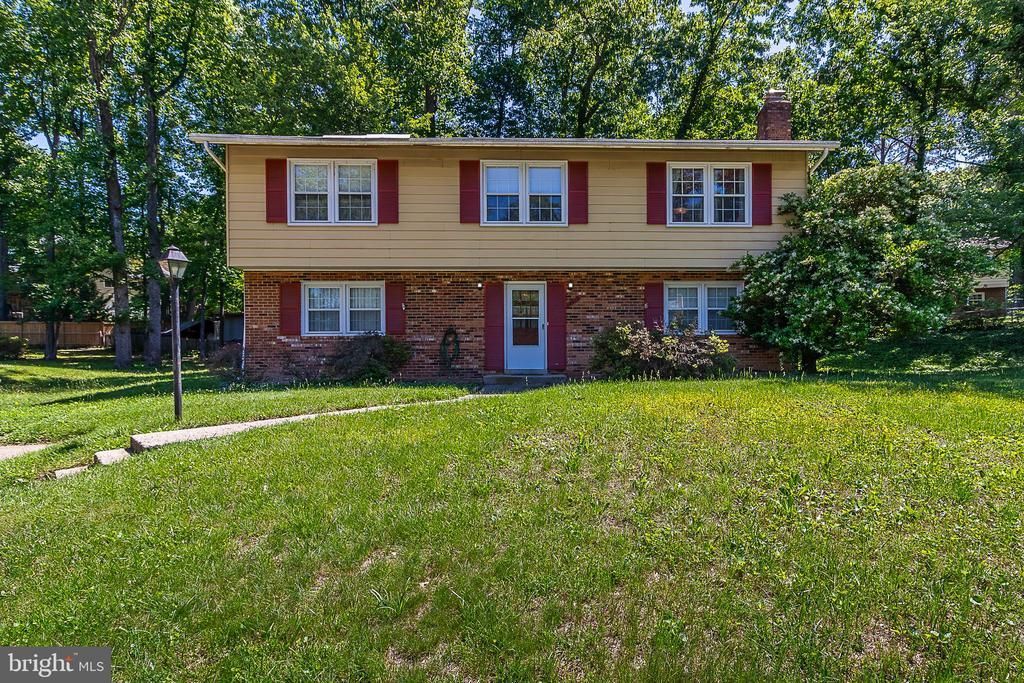
This home is on a quiet cul-de-sac and presents an exceptional opportunity to acquire a single-family home in the desirable Lake Ridge area of No. Virginia, and is offered at a very competitive price with no HOA fees. While the residence does require updating, it boasts several advantageous features, including newer windows, ample storage space, a gas furnace, and a functional layout with two bedrooms and one bathroom conveniently located in the entry level, especially if negotiating steps is a concern. The upper level with 3 bedrooms and two full baths features hardwood floors and opens to a spacious deck, while downstairs provides access to a generously sized patio, perfect for outdoor enjoyment. Additionally, the current owner has enhanced the property over the 51 years they have owned it by adding electricity to an exterior shed, further increasing its utility and the home is wired for Verizon Fios. This home is being sold in its current condition ("As Is"), making it an ideal candidate for those looking to occupy and personalize their living space through renovations. Room measurements are estimated.
Property Features
Property Type: Residential - Single Family
Cooling: Ceiling Fan(s), Central A/C
Fireplaces: 1
Fuel Type: Natural Gas
Heating: Central
Home Style: Bi-level
Lot Size: 0.27 Acres
Roof Type: Shingle
Stories: 2.0
Taxes: $4,863
Year Built: 1970
Feature Descriptions
Accessibility: Doors - Swing In
Additional Structures: Above Grade, Below Grade
Days on Site: 2
Exterior: Combination
Fireplace: Gas/Propane, Brick
Flooring: Hardwood, Carpet, Vinyl
Lot Dimensions: 0.27 Acre(S)
Parking Features: Paved Parking
Parking Notes: 2 Total Parking Spaces
Pet Restrictions: No Pet Restrictions
Rooms: Living Room, Dining Room, Primary Bedroom, Bedroom 2,Bedroom 4,Bedroom 5,Kitchen, Bedroom 1,Laundry, Recreation Room, Bathroom 3,Full Bath
Sewer: Public Sewer
SQFT Above Finished: 1247
SQFT Below Finished: 813
SQFT Total Finished: 2060
Structure Type: Detached
Total Garage/Parking Spaces: 2
Utilities: Natural Gas Available, Electric Available, Sewer Available, Water Available
Water: Public
Room Sizes
Primary Bedroom: 15 x 15 Level - Upper 1
Bedroom 4: 12 x 11 Level - Upper 1
Bedroom 5: 14 x 9 Level - Upper 1
Kitchen: 12 x 15 Level - Upper 1
Dining Room: 11 x 10 Level - Upper 1
Living Room: 17 x 14 Level - Upper 1
Full Bath: 5 x 6 Level - Upper 1
Bedroom 1: 14 x 12 Level - Main
Bedroom 2: 12 x 7 Level - Main
Laundry: 10 x 6 Level - Main
Bathroom 3: 5 x 6 Level - Main
Recreation Room: 24 x 14 Level - Main
Local Schools
High School: WOODBRIDGE
Middle School: LAKE RIDGE
School District: PRINCE WILLIAM COUNTY PUBLIC SCHOOLS
Listed By / Shown By
Listed By
Agency Name: RE/MAX Allegiance
Agency Phone: 7036490900
Shown By
Agency Title: Montague Miller & Co. Realtors
Agency Phone:

Estimate Your Payment
Estimated Payment
$ 1,537.75 per month $1,001.28 Principal & Interest $405.25 Property Tax $131.22 Homeowner's Insurance
13019 Amesbury Street | MLS# VAPW2120914
This single family home located at 13019 Amesbury Street, Woodbridge, VA 22192 is currently listed for sale with an asking price of $449,900. This property was built in 1970 and has 5 bedrooms and 3 full baths with 2060 sq. ft. Amesbury Street is located in the LAKE RIDGE subdivision within the PRINCE WILLIAM COUNTY PUBLIC SCHOOLS school district. Search LAKE RIDGE real estate on www.uvarealestate.com today.