


BEDS3
BATHS2 full
SQUARE FEET2,089
MLS#679499
STATUSActive
PROPERTY TYPEResidential - Single Family
SUBDIVISIONSTONEGATE
Property Description
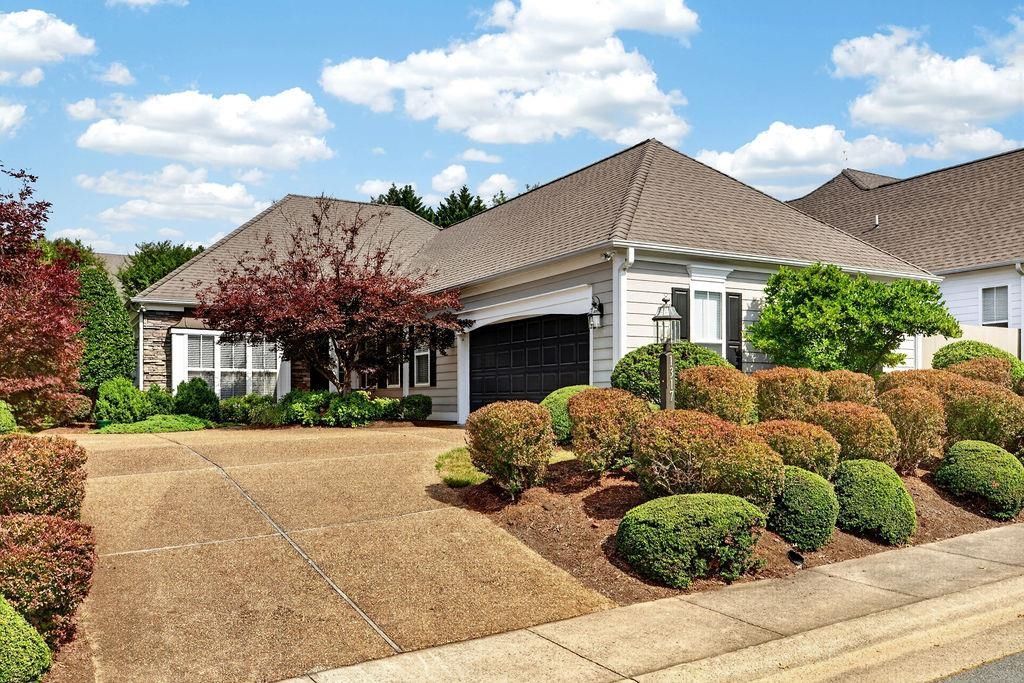
Welcome home to easy, one-level living near the heart of Crozet, just minutes from Charlottesville. This well-maintained 3 bedroom, 2 bath home is filled with natural light and offers a thoughtful floor plan designed for comfort and convenience. A stunning see-through fireplace creates a warm focal point between the living spaces, while the private three-season room provides the perfect place to relax and enjoy the beautifully established landscaping and peaceful surroundings. The spacious two-car garage and walk-up attic offer excellent storage, and a new HVAC system provides added peace of mind. The HOA takes care of many exterior maintenance tasks, including lawn mowing, fertilization, pruning of community plantings, house painting on a 10-year cycle, annual gutter cleaning, and maintenance and repair of fences, siding, and gutter exteriors (excluding the roof). Enjoy a low-maintenance lifestyle in one of Crozet's most desirable communities, with convenient access to shopping, dining, wineries, outdoor recreation, and all that the Charlottesville area has to offer.
Property Features
Property Type: Residential - Single Family
Cooling: Central AC, Heat Pump
Garage: 2
Heating: Central Heat, Heat Pump
Lot Size: 0.17 Acres
Roof Type: Architectural Style
Stories: 1.0
Taxes: $4,908
Year Built: 2002
Feature Descriptions
Association Dues: 829 (Quarterly)
Basement: No
Days on Site: 1
Exterior: Stone, Hardie Plank
Fireplace Location: Living Room, Sun Room
Flooring: Carpet, Ceramic Tile, Vinyl
Foundation: Concrete Slab
HOA Inclusions: Area Maint, Exterior Maint, Master Ins. Policy, Prof. Mgmt., Yard Maintenance
Kitchen: Maple Cabinets
Laundry: Dryer Hookup, Washer Hookup
Lot: Landscaped, Nearly Level
Lot Dimensions: 0.17 Acre(s)
Sewer: Public Sewer
Water: Public Water
Windows: 9' Ceilings, Tray Ceiling, Vaulted/Cathedral Ceiling
Room Sizes
Dining Room: 15.4x14.3
Living Room: 19.9x17.1
Kitchen: 16.8x14.3
Breakfast Room: 14.3x13.3
Sun Room: 17.9x16.7
Primary Bedroom: 14.5x10.7
Primary Bath: 18.4x17.9
Bedroom: 14.3x12.1
Bedroom: 15.5x12.2
Full Bath: 10.6x6.7
Laundry: 11.8x10.7
Local Schools
High School: Western Albemarle
Middle School: Henley
Elementary School: Crozet
Listed By / Shown By
Listed By
Agency Name: PAUL WESLEY REAL ESTATE
Agency Phone: 703-570-7307
Shown By
Agency Title: Montague Miller & Co. Realtors
Agency Phone:

Estimate Your Payment
Estimated Payment
$ 1,856.41 per month $1,279.70 Principal & Interest $409.00 Property Tax $167.71 Homeowner's Insurance
1317 Stonegate Ct | MLS# 679499
This single family home located at 1317 Stonegate Ct, Crozet, VA 22932 is currently listed for sale with an asking price of $575,000. This property was built in 2002 and has 3 bedrooms and 2 full baths with 2089 sq. ft. Stonegate Ct is located in the STONEGATE subdivision. Search STONEGATE real estate on www.uvarealestate.com today.