


BEDS3
BATHS2 full
SQUARE FEET1,590
MLS#VAWR2014932
STATUSACTIVE
PROPERTY TYPEResidential - Single Family
SUBDIVISIONAPPLE MT LAKE
SCHOOLWARREN COUNTY PUBLIC SCHOOLS
Property Description
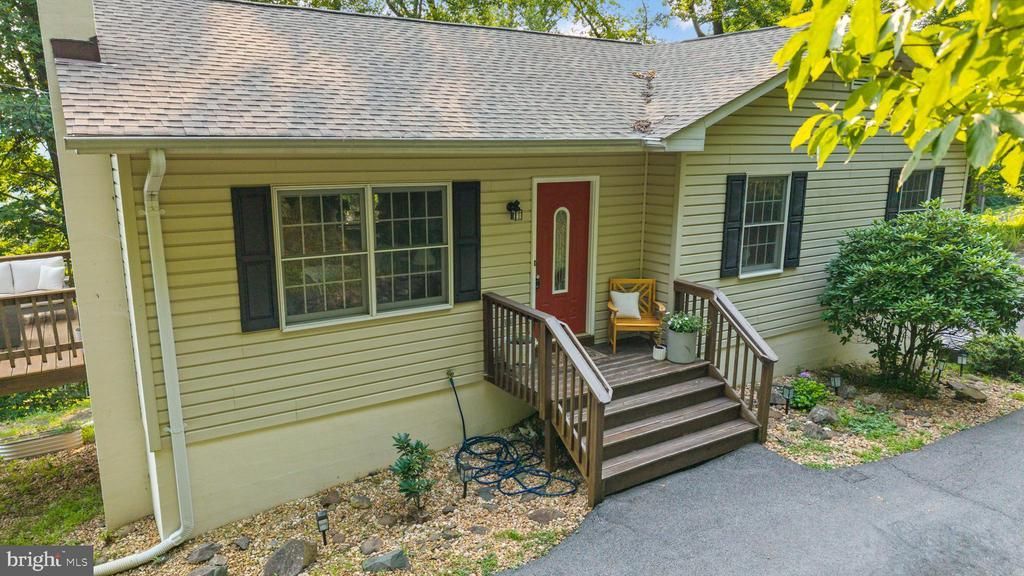
Fabulous Views!!! This well maintained rambler with a basement and 2 car side load garage is perfect for your home relaxation after a long busy work/school day. Deck off the kitchen living room for peaceful nights, 3 bedroom 2 baths with a family room in basement with 2 yrs old washer dryer and laundry tub. Carpeted and has a wood stove flue ready for a future wood stove. large 2 car garage for parking and access out of the weather and easy access inside . A must see. This wont last long. Priced to move
Property Features
Property Type: Residential - Single Family
Basement: Daylight, Partial, Full, Garage Access, Improved, Heated, Outside Entrance, Interior Access, Rear Entrance, Walkout Level, Windows
Basement: Yes
Cooling: Central A/C, Ceiling Fan(s)
Fuel Type: Electric
Garage: 2
Heating: Heat Pump(s)
Home Style: Ranch/Rambler
Lot Size: 1.33 Acres
Roof Type: Architectural Shingle
Stories: 2.0
Taxes: $2,019
Year Built: 1992
Feature Descriptions
Additional Structures: Above Grade, Below Grade
Appliances: Dishwasher, Dryer, Exhaust Fan, Stove, Washer, Water Conditioner - Owned, Refrigerator, Range Hood
Exterior: Vinyl Siding
Flooring: Hardwood
HOA Fee: $53.00/Monthly
Interior: Floor Plan - Open, Kitchen - Table Space, Wood Floors
Lot Dimensions: 1.33 Acre(S)
Parking Notes: 6 Total Parking Spaces
Sewer: Public Septic
SQFT Above Finished: 1060
SQFT Below Finished: 530
SQFT Total Finished: 1590
Structure Type: Detached
Total Garage/Parking Spaces: 6
Water: Well
Local Schools
High School: WARREN COUNTY
Middle School: WARREN COUNTY
Elementary School: HILDA J BARBOUR
School District: WARREN COUNTY PUBLIC SCHOOLS
Listed By / Shown By
Listed By
Agency Name: Carter Real Estate, Inc.
Agency Phone: 7033833245
Shown By
Agency Title: Montague Miller & Co. Realtors
Agency Phone:

Estimate Your Payment
Estimated Payment
$ 1,464.63 per month $1,146.17 Principal & Interest $168.25 Property Tax $150.21 Homeowner's Insurance
1336 Granny Smith Road | MLS# VAWR2014932
This single family home located at 1336 Granny Smith Road , Linden, VA 22642 is currently listed for sale with an asking price of $515,000. This property was built in 1992 and has 3 bedrooms and 2 full baths with 1590 sq. ft. Granny Smith Road is located in the APPLE MT LAKE subdivision within the WARREN COUNTY PUBLIC SCHOOLS school district. Search APPLE MT LAKE real estate on www.uvarealestate.com today.