


BEDS3
BATHS2 full
SQUARE FEET1,665
MLS#VAPW2121206
STATUSACTIVE
PROPERTY TYPEResidential - Single Family
SUBDIVISIONHERITAGE HUNT
SCHOOLPRINCE WILLIAM COUNTY PUBLIC SCHOOLS
Property Description
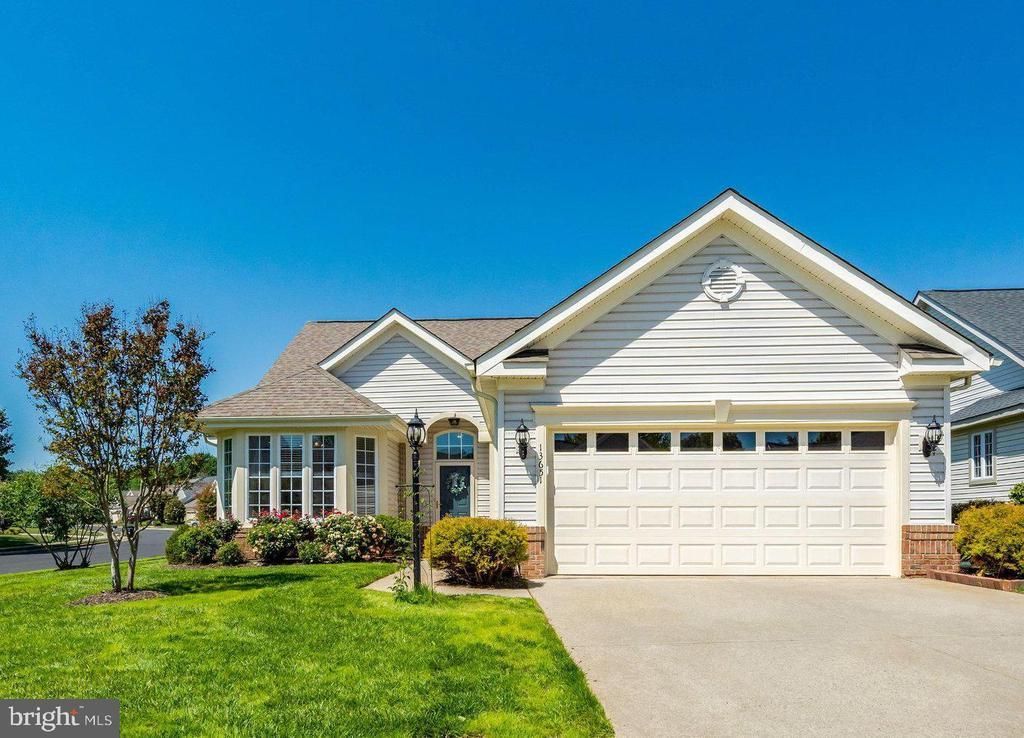
Main-Level Living at Its BEST! Award winning Heritage Hunt 55+ Active Adult community. This beautiful one-level home sits on a premium corner lot in the highly sought-after Heritage Hunt 55+ community. Light and bright, wonderfully maintained, it offers effortless main-level living and is truly move-in ready. Inside, you’ll find neutral paint and NEW carpet in the 3 bedrooms. The spacious foyer leads to a gourmet kitchen featuring a large island, wood cabinets, granite countertops, stainless steel sink with pull-out faucet and disposer, recessed lighting and all NEW stainless steel appliances including a built-in microwave, gas stove, dishwasher, and refrigerator. The bright and sunny breakfast room boasts a charming bay window and lighted ceiling fan, while the formal dining room is highlighted by an elegant chandelier. The inviting living room features a cozy gas fireplace and cathedral ceiling. The generous primary suite has a bay window and includes two walk-in closets plus an additional wall closet, and a luxurious primary bath with a double-sink vanity, NEW lighting and faucets & stylish mirrors, separate shower, and deep soaking tub. Two additional bedrooms, both with ceiling fans and ample closet space, provide flexibility-one is ideal for use as an office. The hall bathroom offers a tub/shower combination with new lighting and faucet. A convenient laundry room includes a front-load washer and dryer along with a utility sink. Outside, the professionally landscaped corner lot features shrubs and trees, an in-ground irrigation system, and a newly painted deck. The two-car garage has an updated metal door. Best of all, the HOA takes care of the details, covering high-speed internet, cable TV, landline phone, and trash pickup, while providing full access to an impressive array of amenities including a fitness center, indoor and outdoor pools, tennis and pickleball courts, clubhouses, walking paths, and more. Membership is also available to an 18-hole championship golf course. This beautiful home offers the ideal blend of comfort, style, and low-maintenance living. Come and experience why Heritage Hunt is so beloved!
Property Features
Property Type: Residential - Single Family
Cooling: Ceiling Fan(s), Central A/C
Fireplaces: 1
Fuel Type: Natural Gas
Garage: 2
Heating: Forced Air
Home Style: Colonial
Lot Size: 0.18 Acres
Roof Type: Architectural Shingle
Stories: 1.0
Taxes: $5,277
Year Built: 2001
Feature Descriptions
Accessibility: 2+ Access Exits
Additional Structures: Above Grade, Below Grade
Appliances: Built-In Microwave, Dishwasher, Disposal, Dryer - Front Loading, Exhaust Fan, Refrigerator, Stainless Steel Appliances, Stove, Washer - Front Loading, Water Heater
Community Amenities: Art Studio, Bar/Lounge, Billiard Room, Cable, Club House, Common Grounds, Dining Rooms, Exercise Room, Fitness Center, Gated Community, Game Room, Golf Club, Golf Course Membership Available, Jog/Walk Path, Library, Party Room, Pickleball Courts, Pool - Indoor, Pool - Outdoor, Tennis Courts
Days on Site: 2
Exterior: Brick, Vinyl Siding
Exterior: Exterior Lighting, Underground Lawn Sprinkler
Fireplace: Mantel(s), Gas/Propane
Flooring: Ceramic Tile, Carpet
HOA Fee: $420.00/Monthly
Interior: Attic, Bathroom - Soaking Tub, Bathroom - Stall Shower, Bathroom - Tub Shower, Breakfast Area, Carpet, Ceiling Fan(s), Dining Area, Entry Level Bedroom, Floor Plan - Open, Kitchen - Gourmet, Kitchen - Island, Kitchen - Table Space, Pantry, Primary Bath(s), Recessed Lighting, Upgraded Countertops, Walk-in Closet(s)
Location: Corner Lot/Unit
Lot: Corner
Lot Dimensions: 0.18 Acre(S)
Parking Features: Concrete Driveway
Parking Notes: 4 Total Parking Spaces
Rooms: Living Room, Dining Room, Primary Bedroom, Bedroom 2,Bedroom 3,Kitchen, Foyer, Breakfast Room, Laundry, Bathroom 2,Primary Bathroom
Sewer: Public Sewer
Special View Info: Garden/Lawn, Golf Course
SQFT Above Finished: 1665
SQFT Total Finished: 1665
Structure Type: Detached
Total Garage/Parking Spaces: 4
Water: Public
Windows: Double Pane
Local Schools
School District: PRINCE WILLIAM COUNTY PUBLIC SCHOOLS
Listed By / Shown By
Listed By
Agency Name: Long & Foster Real Estate, Inc.
Agency Phone: 7034258000
Shown By
Agency Title: Montague Miller & Co. Realtors
Agency Phone:

Estimate Your Payment
Estimated Payment
$ 2,013.02 per month $1,390.98 Principal & Interest $439.75 Property Tax $182.29 Homeowner's Insurance
13651 Heritage Valley Way | MLS# VAPW2121206
This single family home located at 13651 Heritage Valley Way, Gainesville, VA 20155 is currently listed for sale with an asking price of $625,000. This property was built in 2001 and has 3 bedrooms and 2 full baths with 1665 sq. ft. Heritage Valley Way is located in the HERITAGE HUNT subdivision within the PRINCE WILLIAM COUNTY PUBLIC SCHOOLS school district. Search HERITAGE HUNT real estate on www.uvarealestate.com today.