


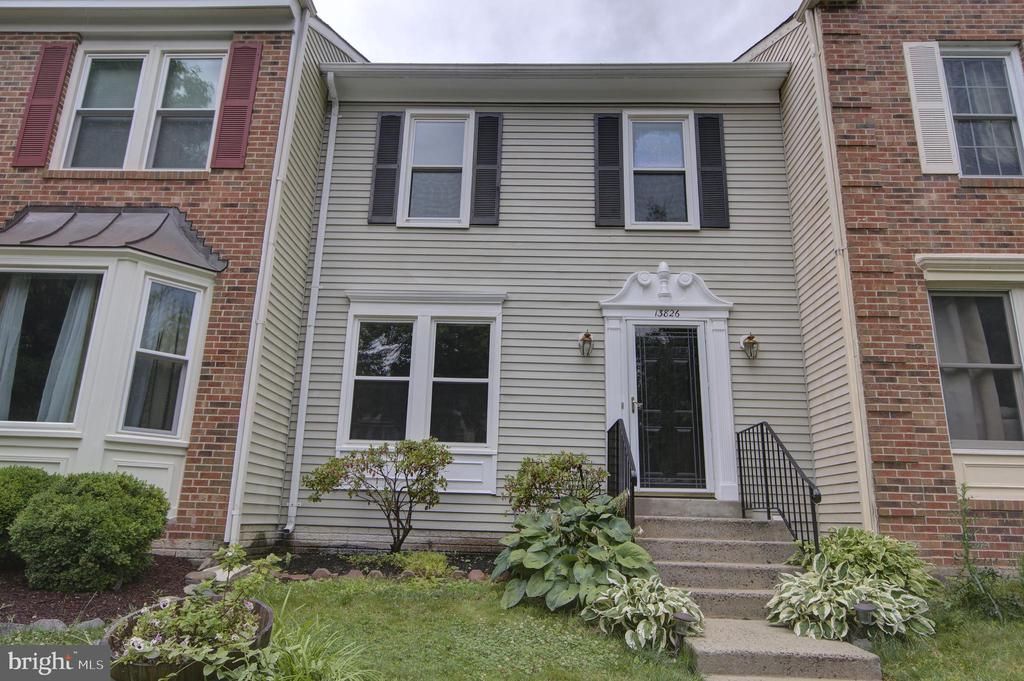
BEDS3
BATHS3 full 1 partial
SQUARE FEET1,340
MLS#VAFX2328054
STATUSACTIVE
PROPERTY TYPERental - Townhouse
SUBDIVISIONLITTLE ROCKY RUN
SCHOOLFAIRFAX COUNTY PUBLIC SCHOOLS
Property Description
Painted and renovated, this property has undergone significant updates. The renovations encompass various areas, such as the kitchen cabinets, appliances, wood flooring on the main level, as well as luxury vinyl plank flooring on the upper and lower levels. The bathrooms have been enhanced with stylish ceramic tiles and fixtures. The sunroom/breakfast area now boasts double-pane casement windows and skylights, allowing ample natural light to flood in. A cozy corner fireplace graces the family room, which conveniently features a full bathroom adjacent to it. The backyard is now enclosed with a fence, providing privacy and security. Additionally, a spacious deck and a walkout lower level enhance the overall appeal and functionality of the property. Min. Credit score of 700 required. No cats. Dog on a case by case.
Property Features
Property Type: Rental - Townhouse
Basement: Connecting Stairway, Rear Entrance, Sump Pump, Daylight, Full, Fully Finished, Walkout Level, Windows
Basement: Yes
Cooling: Central A/C
Fireplaces: 1
Fuel Type: Natural Gas
Heating: Forced Air
Home Style: Colonial
Lot Size: 0.04 Acres
Roof Type: Asphalt
Stories: 3.0
Year Built: 1987
Feature Descriptions
Additional Structures: Above Grade, Below Grade
Appliances: Dishwasher, Disposal, Dryer, Exhaust Fan, Microwave, Refrigerator, Stove, Washer
Community Amenities: Club House, Common Grounds, Pool - Outdoor, Tennis Courts, Tot Lots/Playground
Days on Site: 3
Exterior: Aluminum Siding
Fencing: Rear
Fireplace: Fireplace - Glass Doors
Flooring: Hardwood, Luxury Vinyl Plank
HOA Fee: $0.00/Monthly
Interior: Breakfast Area, Family Room Off Kitchen, Kitchen - Island, Kitchen - Table Space, Dining Area, Kitchen - Eat-In, Crown Moldings, Primary Bath(s), Wood Floors, Floor Plan - Traditional
Lot Dimensions: 0.04 Acre(S)
Parking Features: On Street, Assigned
Pet Restrictions: Case by Case Basis, Dogs OK, Pet Addendum/Deposit
Rent Includes: Trash Removal, HOA/Condo Fee, Recreation Facility
Rooms: Living Room, Dining Room, Primary Bedroom, Bedroom 2,Bedroom 3,Kitchen, Family Room, Breakfast Room, Laundry, Storage Room
Sewer: Public Sewer
SQFT Above Finished: 1340
SQFT Total Finished: 1340
Structure Type: Interior Row/Townhouse
Utilities: Cable TV Available, Under Ground
Water: Public
Windows: Double Pane, Skylights
Room Sizes
Breakfast Room: 10 x 8 Level - Main
Living Room: 18 x 13 Level - Main
Dining Room: 10 x 12 Level - Main
Primary Bedroom: 12 x 11 Level - Upper 1
Bedroom 2: 11 x 9 Level - Upper 1
Family Room: 18 x 11 Level - Lower 1
Kitchen: 10 x 10 Level - Main
Bedroom 3: 11 x 8 Level - Upper 1
Laundry: 10 x 10 Level - Lower 1
Local Schools
High School: CENTREVILLE
School District: FAIRFAX COUNTY PUBLIC SCHOOLS
Listed By / Shown By
Listed By
Agency Name: VirginiaMLS.com Realty
Agency Phone: 7036917878
Shown By
Agency Title: Montague Miller & Co. Realtors
Agency Phone:

13826 Wakley Court | MLS# VAFX2328054
This property located at 13826 Wakley Court, Centreville, VA 20121 is currently listed for rent with an asking price of $2,850 / Monthly. Wakley Court is located within the FAIRFAX COUNTY PUBLIC SCHOOLS school district. Search Centreville real estate on www.uvarealestate.com today.