


BEDS3
BATHS2 full 1 partial
SQUARE FEET2,472
MLS#675310
STATUS
PROPERTY TYPEResidential - Condominium
SUBDIVISIONBROOKHILL SQUARE
Property Description
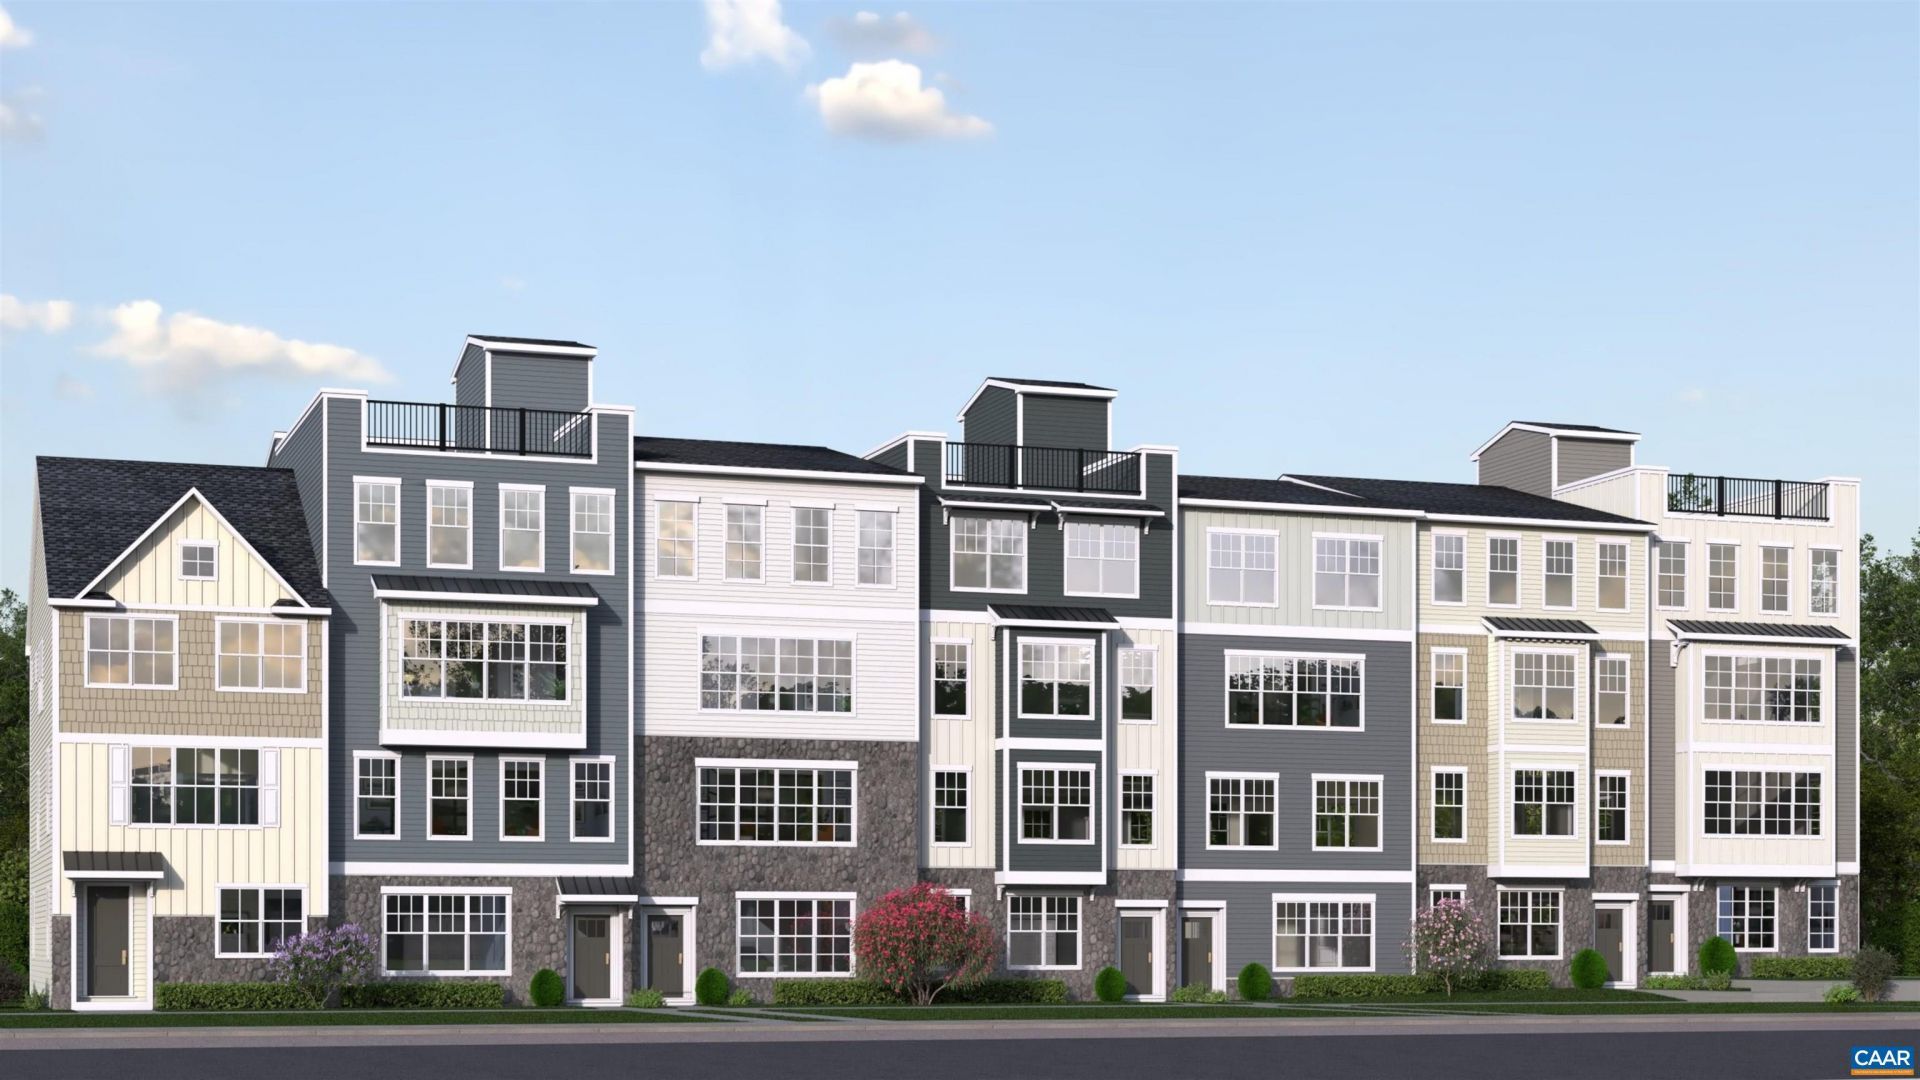
The Maple offers 2,472 sq ft of low-maintenance living across two levels in Brookhill Square, a new section of Charlottesvilles Brookhill neighborhood. This unique condo layout lives more like a single-family home, with the main level on the buildings third floor. The open main level features a large family room, spacious kitchen with island and walk-in pantry, dining area, covered porch, powder room, and coat closet. Some homes offer an optional flex room. Upstairs, the fourth floor includes a generous primary suite with private bath and walk-in closet, two additional bedrooms, a full hall bath, and a central laundry area. Brookhill Square offers new construction near green spaces, walking trails, shopping, dining, and commuter routes off Route 29 North. Brand-new floor plan; photos not yet available. Renderings are for inspiration only and may not reflect final finishes or layout. Features, specs, and community details may vary. Fall 26. Make design selections today!
Property Features
Property Type: Residential - Condominium
Cooling: Central Air, ENERGY STAR Qualified Equipment
Garage: 1 car attached
Heating: Central, Electric, ENERGY STAR Qualified Equipment, H
Home Style: Craftsman, Traditional
Lot Size: 0.04 Acres
Roof Type: Composition, Shingle
Stories: 2.0
Taxes: $3,664
Year Built: 2026
Amenities
Double Vanity
Walk-In Closet(s)
Kitchen Island
Programmable Thermostat
Recessed Lighting
Utility Room
WaterSense Fixture(s)
Feature Descriptions
Accessibility: Accessible Doors
Appliances: Dishwasher, ENERGY STAR Qualified Dishwasher, ENERGY STAR Qualified Refrigerator, Electric Range, Disposal, Microwave, Refrigerator
Association Amenities: Playground, Trail(s)
Community Features: None, Sidewalks
Days on Site: 57
Exterior: Foam Insulation, Low VOC Insulation, Stick Built, Sto
Flooring: Carpet, Luxury Vinyl Plank
HOA: Yes
HOA Fee: 221/ Monthly
Laundry: Washer Hookup, Dryer Hookup
Lot: Landscaped, Level, None
Parcel#: 0
Parking: Asphalt, Attached, Electricity, Garage, Garage Door Opener, Off Street, Garage Faces Rear
Parking Notes: Asphalt, Attached, Electricity, Garage, Garage Door Op
Patio/Porch: Deck
Security: Dead Bolt(s), Smoke Detector(s), Carbon Monoxide Detector(s), Radon Mitigation System
Sewer: Public Sewer
Special View Info: Residential
Utilities: Cable Available, Fiber Optic Available, None
View: Residential
Water: Public
Window: Screens, Tilt-In Windows, Vinyl, ENERGY STAR Qualified Windows
Local Schools
High School: Albemarle
Middle School: Lakeside
Elementary School: Hollymead
Listed By / Shown By
Listed By
Agency Name: NEST REALTY GROUP
Agency Phone: 434-566-0121
Shown By
Agency Title: Montague Miller & Co. Realtors
Agency Phone:

Estimate Your Payment
Estimated Payment
$ 1,340.16 per month $914.92 Principal & Interest $305.33 Property Tax $119.90 Homeowner's Insurance
13a Forbes Dr | MLS# 675310
This condo located at 13a Forbes Dr, Charlottesville, VA 22911 is currently listed for sale with an asking price of $411,095. This property was built in 2026 and has 3 bedrooms and 2 full and 1 partial baths with 2472 sq. ft. 13a Forbes Dr is located in the BROOKHILL SQUARE subdivision. Search BROOKHILL SQUARE real estate on www.uvarealestate.com today.