


BEDS4
BATHS2 full 1 partial
SQUARE FEET1,620
MLS#VAPW2119576
STATUSACTIVE
PROPERTY TYPEResidential - Townhouse
SUBDIVISIONDALE CITY
SCHOOLPRINCE WILLIAM COUNTY PUBLIC SCHOOLS
Property Description
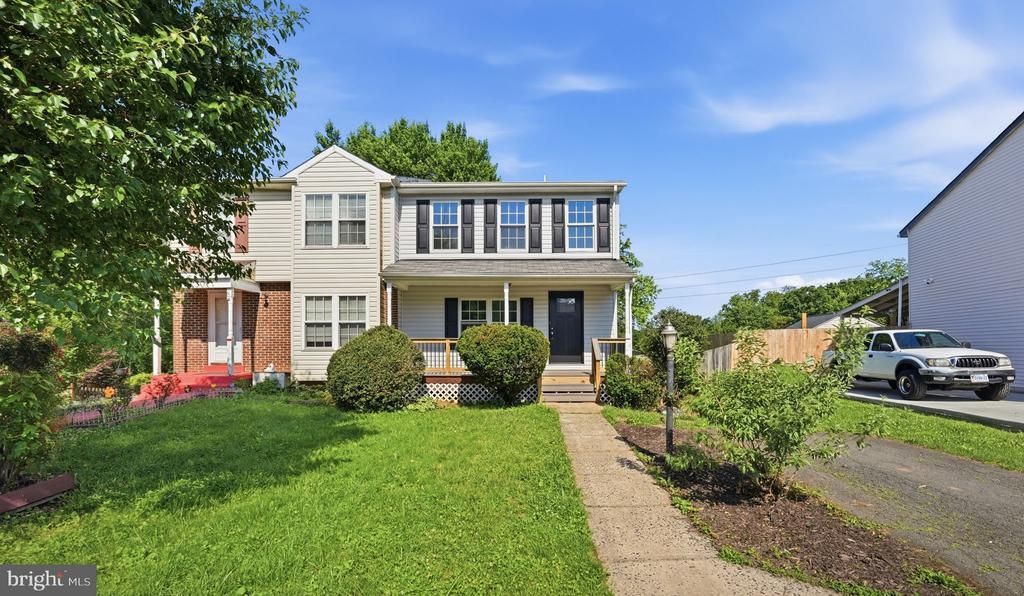
UNUSUALLY MONSTROUS YARD LARGER THAN MOST SINGLE FAMILY HOMES!This home has its own driveway! Just painted and updated to include kitchen with new cabinets, sink and quartz countertops! New vanities, mirrors and lighting in the bathrooms! No carpet in this home, perfect for those that want low maintenance, hardwood style flooring! DUPLEX WITH NO HOA!! What could get better than this!!
Property Features
Property Type: Residential - Townhouse
Basement: Walkout Level, Fully Finished
Basement: Yes
Cooling: Central A/C, Ceiling Fan(s)
Fuel Type: Electric
Heating: Heat Pump(s)
Home Style: Colonial
Lot Size: 0.23 Acres
Stories: 3.0
Taxes: $3,870
Year Built: 1986
Feature Descriptions
Additional Structures: Above Grade, Below Grade
Appliances: Dishwasher, Disposal, Dryer, Oven/Range - Electric, Refrigerator, Washer
Days on Site: 10
Exterior: Vinyl Siding
Interior: Bathroom - Tub Shower, Breakfast Area, Ceiling Fan(s), Dining Area, Floor Plan - Open, Kitchen - Island, Kitchen - Table Space, Primary Bath(s), Upgraded Countertops
Lot Dimensions: 0.23 Acre(S)
Parking Features: Asphalt Driveway
Parking Notes: 3 Total Parking Spaces
Rooms: Living Room, Dining Room, Primary Bedroom, Bedroom 2,Bedroom 3,Bedroom 4,Kitchen, Family Room, Breakfast Room, Storage Room, Utility Room
Sewer: Public Septic
SQFT Above Finished: 1260
SQFT Below Finished: 360
SQFT Total Finished: 1620
Structure Type: End of Row/Townhouse
Total Garage/Parking Spaces: 3
Water: Public
Room Sizes
Primary Bedroom: 17 x 13 Level - Upper 1
Bedroom 2: 11 x 8 Level - Upper 1
Bedroom 3: 12 x 7 Level - Upper 1
Living Room: 12 x 9 Level - Main
Dining Room: 12 x 8 Level - Main
Kitchen: 12 x 12 Level - Main
Breakfast Room: 13 x 8 Level - Main
Family Room: 17 x 12 Level - Lower 1
Bedroom 4: 11 x 9 Level - Lower 1
Utility Room: 13 x 11 Level - Lower 1
Storage Room: 11 x 5 Level - Lower 1
Local Schools
High School: HYLTON
Middle School: BEVILLE
Elementary School: ENTERPRISE
School District: PRINCE WILLIAM COUNTY PUBLIC SCHOOLS
Listed By / Shown By
Listed By
Agency Name: Weichert, REALTORS
Agency Phone: 7033681184
Shown By
Agency Title: Montague Miller & Co. Realtors
Agency Phone:

Estimate Your Payment
Estimated Payment
$ 1,455.25 per month $1,001.50 Principal & Interest $322.50 Property Tax $131.25 Homeowner's Insurance
14128 Morrison Court | MLS# VAPW2119576
This townhouse located at 14128 Morrison Court, Woodbridge, VA 22193 is currently listed for sale with an asking price of $450,000. This property was built in 1986 and has 4 bedrooms and 2 full and 1 partial baths with 1620 sq. ft. Morrison Court is located in the DALE CITY subdivision within the PRINCE WILLIAM COUNTY PUBLIC SCHOOLS school district. Search DALE CITY real estate on www.uvarealestate.com today.