


BEDS3
BATHS2 full 2 partial
SQUARE FEET2,225
MLS#VAPW2120894
STATUSACTIVE
PROPERTY TYPEResidential - Townhouse
SUBDIVISIONCROSSROADS VILLAGE
SCHOOLPRINCE WILLIAM COUNTY PUBLIC SCHOOLS
Property Description
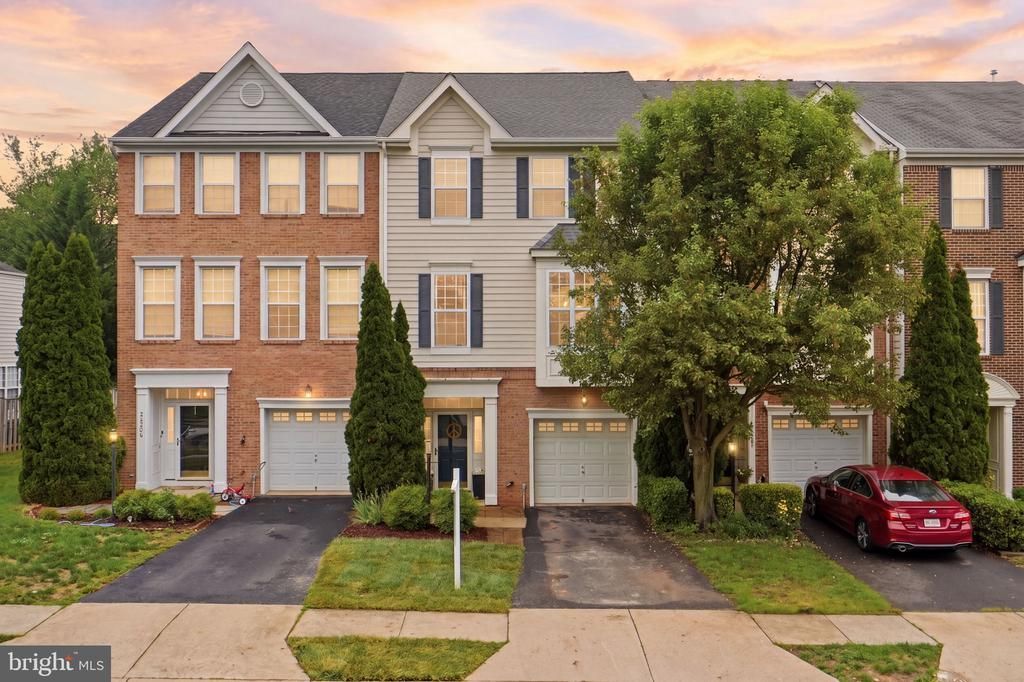
Location, Location, Location! This charming and centrally located 3-bedroom, 2 full and 2 half bath home offers the perfect blend of comfort, convenience, and updates, just minutes from Routes 66, 29, 15, and 234! Step inside to find gleaming hardwood floors throughout, fresh paint, and an abundance of natural light filling every room. The spacious primary suite features a vaulted ceiling, oversized en-suite bath, and a walk-in closet. Two additional upper-level bedrooms provide plenty of space, while the basement offers potential for a fourth bedroom, home office, or flex space. Enjoy outdoor living on the brand-new upgraded Trex deck, overlooking a beautifully manicured private backyard with a privacy fence and serene tree-lined views for a secluded feel. Major updates include a brand-new roof installed in 2025 giving peace of mind for years to come. This home truly has it all! Location, updates, privacy, and space. Schedule your showing today!
Property Features
Property Type: Residential - Townhouse
Cooling: Central A/C
Fireplaces: 1
Fuel Type: Natural Gas
Garage: 1
Heating: Forced Air
Home Style: Colonial
Lot Size: 0.04 Acres
Stories: 3.0
Taxes: $5,407
Year Built: 2002
Feature Descriptions
Additional Structures: Above Grade, Below Grade
Appliances: Built-In Microwave, Dishwasher, Disposal, Refrigerator, Stove
Community Amenities: Basketball Courts, Club House, Common Grounds, Community Center, Pool - Outdoor, Tennis Courts, Tot Lots/Playground, Other
Days on Site: 5
Exterior: Combination
Fencing: Rear
Fireplace: Gas/Propane
HOA Fee: $102.00/Monthly
Interior: Breakfast Area, Carpet, Ceiling Fan(s), Combination Dining/Living, Dining Area, Floor Plan - Open, Kitchen - Eat-In
Lot: Backs to Trees, Rear Yard
Lot Dimensions: 0.04 Acre(S)
Parking Notes: 1 Total Parking Spaces
Rooms: Living Room, Dining Room, Primary Bedroom, Bedroom 2,Bedroom 3,Kitchen, Family Room, Foyer, Primary Bathroom, Full Bath, Half Bath
Sewer: Public Sewer
SQFT Above Finished: 1688
SQFT Below Finished: 537
SQFT Total Finished: 2225
Structure Type: Interior Row/Townhouse
Total Garage/Parking Spaces: 1
Water: Public
Room Sizes
Primary Bedroom: 18 x 15 Level - Upper 2
Primary Bathroom: 13 x 6 Level - Upper 2
Bedroom 2: 11 x 10 Level - Upper 2
Bedroom 3: 12 x 10 Level - Upper 2
Full Bath: 8 x 5 Level - Upper 2
Kitchen: 21 x 16 Level - Upper 1
Dining Room: 13 x 9 Level - Upper 1
Living Room: 21 x 12 Level - Upper 1
Half Bath: 4 x 4 Level - Upper 1
Family Room: 21 x 13 Level - Main
Half Bath: 5 x 4 Level - Main
Foyer: 21 x 10 Level - Main
Local Schools
High School: BATTLEFIELD
Middle School: BULL RUN
Elementary School: TYLER
School District: PRINCE WILLIAM COUNTY PUBLIC SCHOOLS
Listed By / Shown By
Listed By
Agency Name: Serhant
Agency Phone: 8777374268
Shown By
Agency Title: Montague Miller & Co. Realtors
Agency Phone:

Estimate Your Payment
Estimated Payment
$ 1,897.74 per month $1,279.48 Principal & Interest $450.58 Property Tax $167.68 Homeowner's Insurance
14222 Legend Glen Court | MLS# VAPW2120894
This townhouse located at 14222 Legend Glen Court, Gainesville, VA 20155 is currently listed for sale with an asking price of $574,900. This property was built in 2002 and has 3 bedrooms and 2 full and 2 partial baths with 2225 sq. ft. Legend Glen Court is located in the CROSSROADS VILLAGE subdivision within the PRINCE WILLIAM COUNTY PUBLIC SCHOOLS school district. Search CROSSROADS VILLAGE real estate on www.uvarealestate.com today.