


BEDS1
BATHS1 full
SQUARE FEET728
MLS#VAFX2316352
STATUSACTIVE
PROPERTY TYPEResidential - Condominium
SUBDIVISIONMADISON RIDGE
SCHOOLFAIRFAX COUNTY PUBLIC SCHOOLS
Property Description
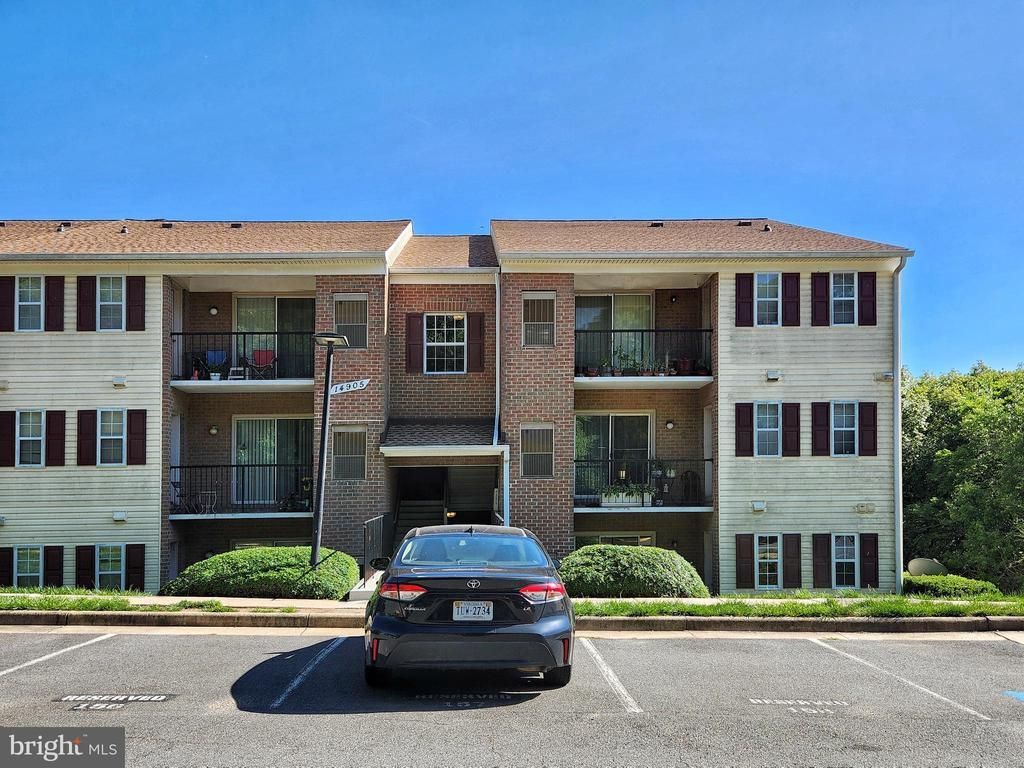
** Beautifully Updated End Unit Condo ! ** Light and Bright. ** New Carpet throughout. ** Updated Kitchen with Granite Counter-tops and Ceramic Tile Floors and updated with SS Appliances including Stove and Dishwasher new Refrigerator. ** Newer Washer and Dryer. **Updated Bath. New Light Fixtures. ** Large Livingroom with Sliding door leading to the balcony with the trees view. ** Primary large bedroom with spacious closts and with two side windows. ** New Paint. ** 1 Assigned Parking space( #163) and 2 Parking Permits. ** Close to Shopping Center, Restaurant and Library.
Property Features
Property Type: Residential - Condominium
Cooling: Central A/C
Fuel Type: Electric
Heating: Heat Pump(s)
Home Style: Contemporary
Stories: 1.0
Taxes: $2,483
Year Built: 1987
Feature Descriptions
Accessibility: Level Entry - Main
Additional Structures: Above Grade, Below Grade
Appliances: Built-In Microwave, Dishwasher, Disposal, Dryer, Exhaust Fan, Refrigerator, Stainless Steel Appliances, Stove, Washer
Building Name: MADISON RIDGE CO
Community Amenities: Pool - Outdoor
Condo/Coop Fee: $411.45/Monthly
Exterior: Brick, Aluminum Siding
Parking Features: Assigned
Parking Notes: 3 Total Parking Spaces
Rooms: Living Room, Primary Bedroom, Kitchen, Laundry, Primary Bathroom
Sewer: Public Sewer
Special View Info: Trees/Woods
SQFT Above Finished: 728
SQFT Total Finished: 728
Structure Type: Unit/Flat/Apartment
Total Garage/Parking Spaces: 3
Water: Public
Local Schools
School District: FAIRFAX COUNTY PUBLIC SCHOOLS
Listed By / Shown By
Listed By
Agency Name: Hyundai Realty
Agency Phone: 7038138949
Shown By
Agency Title: Montague Miller & Co. Realtors
Agency Phone:

Estimate Your Payment
Estimated Payment
$ 836.22 per month $556.39 Principal & Interest $206.92 Property Tax $72.92 Homeowner's Insurance
14905 Rydell Road , Unit 103 | MLS# VAFX2316352
This condo located at 14905 Rydell Road , Unit 103, Centreville, VA 20121 is currently listed for sale with an asking price of $250,000. This property was built in 1987 and has 1 bedrooms and 1 full baths with 728 sq. ft. Rydell Road , Unit 103 is located in the MADISON RIDGE subdivision within the FAIRFAX COUNTY PUBLIC SCHOOLS school district. Search MADISON RIDGE real estate on www.uvarealestate.com today.