


BEDS3
BATHS2 full 1 partial
SQUARE FEET1,408
MLS#VAFV2042104
STATUSACTIVE
PROPERTY TYPEResidential - Single Family
SCHOOLFREDERICK COUNTY PUBLIC SCHOOLS
Property Description
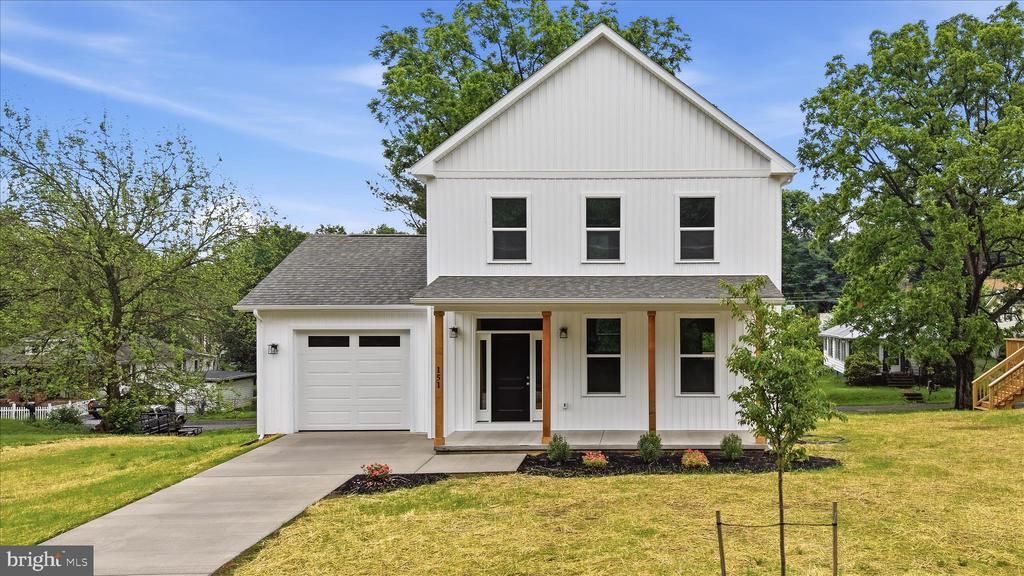
BRAND NEW CONSTRUCTION in an established neighborhood just minutes from downtown Winchester! Welcome home to this beautifully crafted 3-bedroom, 2.5-bath modern cottage by Fauver and Browning Homes LLC. Thoughtfully designed with comfort and style in mind, this new home offers an open-concept main level featuring a bright living area, modern kitchen with stainless steel appliances, convenient half bath, and laundry room just off the kitchen. A one-car attached garage adds everyday convenience and additional storage. Upstairs, you’ll find three spacious bedrooms and two beautifully finished baths, including a private primary suite. Enjoy quiet mornings on the covered front porch uniquely designed with natural cedar posts or entertain on the rear deck overlooking the backyard. Filled with natural light and ideally located just 5 minutes from downtown Winchester, with easy access to shopping, dining, the medical center, pharmacies, and commuter routes. Modern living, timeless charm, and exceptional convenience all in one beautiful new home.
Property Features
Property Type: Residential - Single Family
Cooling: Heat Pump(s)
Fuel Type: Central
Garage: 1
Heating: Heat Pump - Electric BackUp
Home Style: Cottage
Lot Size: 0.28 Acres
Roof Type: Asphalt
Stories: 2.0
Taxes: $305
Year Built: 2026
Feature Descriptions
Additional Structures: Above Grade
Appliances: Dryer, Oven/Range - Electric, Refrigerator, Stainless Steel Appliances, Washer, Water Heater
Days on Site: 2
Exterior: Batts Insulation, Frame, Tile, Vinyl Siding
Flooring: Luxury Vinyl Plank, Carpet
Interior: Bathroom - Tub Shower, Kitchen - Island, Recessed Lighting
Lot Dimensions: 0.28 Acre(S)
Parking Notes: 1 Total Parking Spaces
Sewer: Public Sewer
Special View Info: Garden/Lawn
SQFT Above Finished: 1408
SQFT Total Finished: 1408
Structure Type: Detached
Total Garage/Parking Spaces: 1
Utilities: Electric Available
Water: Public
Local Schools
High School: JAMES WOOD
School District: FREDERICK COUNTY PUBLIC SCHOOLS
Listed By / Shown By
Listed By
Agency Name: Colony Realty
Agency Phone: 5406620323
Shown By
Agency Title: Montague Miller & Co. Realtors
Agency Phone:

Estimate Your Payment
Estimated Payment
$ 1,157.92 per month $1,001.28 Principal & Interest $25.42 Property Tax $131.22 Homeowner's Insurance
151 Lauck Drive | MLS# VAFV2042104
This single family home located at 151 Lauck Drive, Winchester, VA 22603 is currently listed for sale with an asking price of $449,900. This property was built in 2026 and has 3 bedrooms and 2 full and 1 partial baths with 1408 sq. ft. Lauck Drive is located within the FREDERICK COUNTY PUBLIC SCHOOLS school district. Search Winchester real estate on www.uvarealestate.com today.