


BEDS3
BATHS2 full
SQUARE FEET1,680
MLS#368015
STATUS
PROPERTY TYPEResidential - Single Family
SCHOOLBedford
Property Description
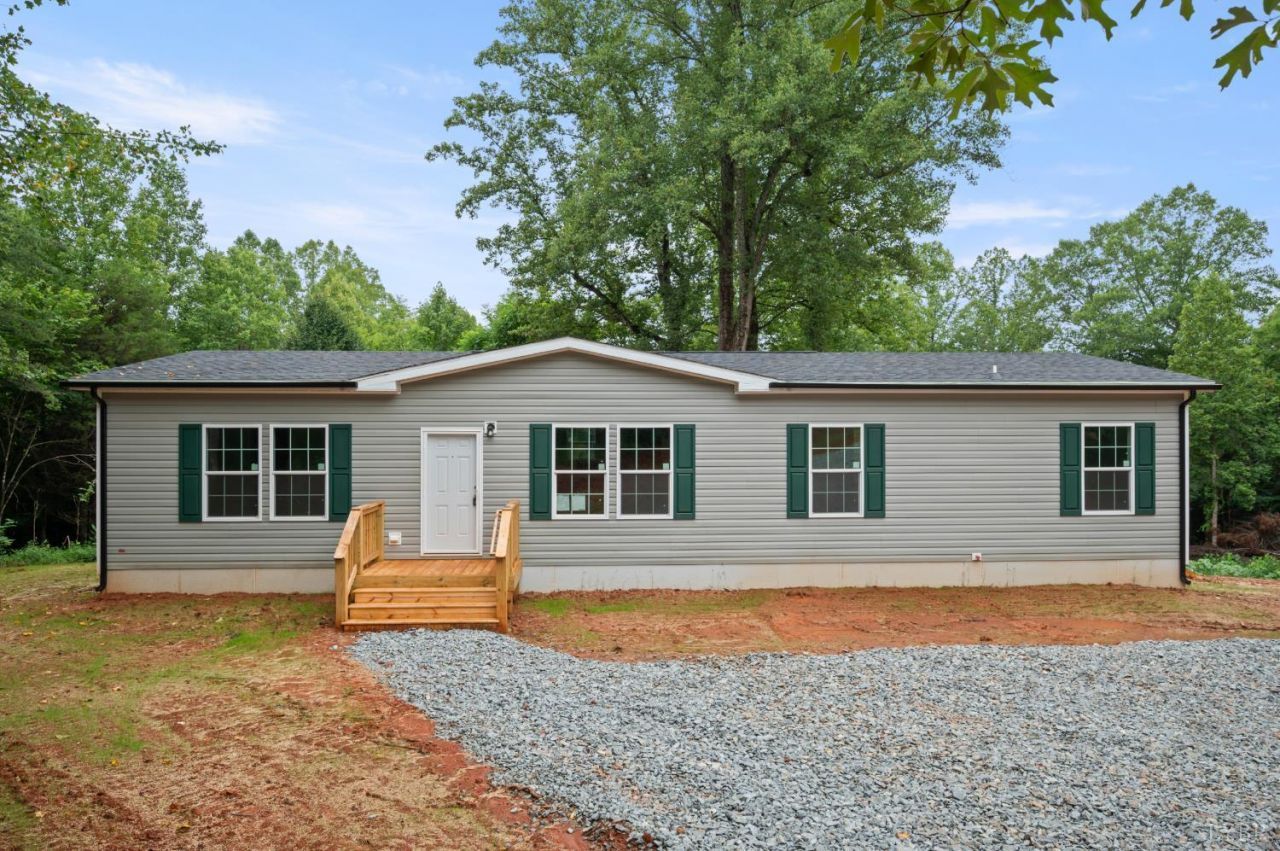
Private setting with modern amenities- Brand new 3BR/2BA home on 4+ acres tucked away in a quiet Bedford County lot! Privately situated at the end of a drive, this property offers the perfect blend of seclusion, space, and low county taxes. Inside, enjoy 9-ft ceilings, an open and airy layout, modern kitchen, and comfortable bedrooms designed for everyday living. Step out onto the back deckideal for morning coffee, entertaining, or simply taking in the peaceful surroundings. Conveniently located just 30 minutes to Bedford, Smith Mountain Lake, and Roanoke, offering easy access to shopping, dining, and recreation. A rare opportunity to own a brand-new home with acreage and privacy!
Property Features
Property Type: Residential - Single Family
Cooling: Heat Pump
Heating: Heat Pump
Home Style: Manufactured-Double
Lot Size: 4.66 Acres
Roof Type: Shingle
Stories: 1.0
Taxes: $600
Year Built: 2026
Amenities
Ceiling Fan(s)
Main Level Bedroom
Main Level Den
Primary Bed w/Bath
Smoke Alarm
Walk-In Closet(s)
Deck
Front Porch
Secluded Lot
Feature Descriptions
Appliance Features: Dishwasher, Microwave, Range-Elec, Refrigerator
Basement Features: Crawl Space
Exterior: Vinyl Siding
Laundry Features: Dryer Connection, Main Level, Separate Laundry Rm., Washer Connections
Lot Dimensions: 4.6600 Acre(s)
Sewer: Septic Tank
Water: Well
Room Sizes
Primary: 16.1 x 12.8
Bedroom 2: 12.0 x 10.0
Bedroom 3: 12.5 x 9.5
Dining Room: 17.4 x 12.8
Kitchen: 25.0 x 12.5
Laundry Room: 7.0 x 5.0
Living Room: 17.4 x 12.3
Local Schools
School District: Bedford
Listed By / Shown By
Listed By
Agency Name: eXp Realty LLC-Lynchburg
Shown By
Agency Title: Montague Miller & Co. Realtors
Agency Phone:

Estimate Your Payment
Estimated Payment
$ 792.58 per month $656.54 Principal & Interest $50.00 Property Tax $86.04 Homeowner's Insurance
1524 Huntington Drive | MLS# 368015
This single family home located at 1524 Huntington Drive, Bedford, VA 24523 is currently listed for sale with an asking price of $294,999. This property was built in 2026 and has 3 bedrooms and 2 full baths with 1680 sq. ft. Huntington Drive is located within the Bedford school district. Search Bedford real estate on www.uvarealestate.com today.