


BEDS4
BATHS3 full
SQUARE FEET2,327
MLS#677576
STATUS
PROPERTY TYPEResidential -
SUBDIVISIONDUNLORA FOREST
Property Description
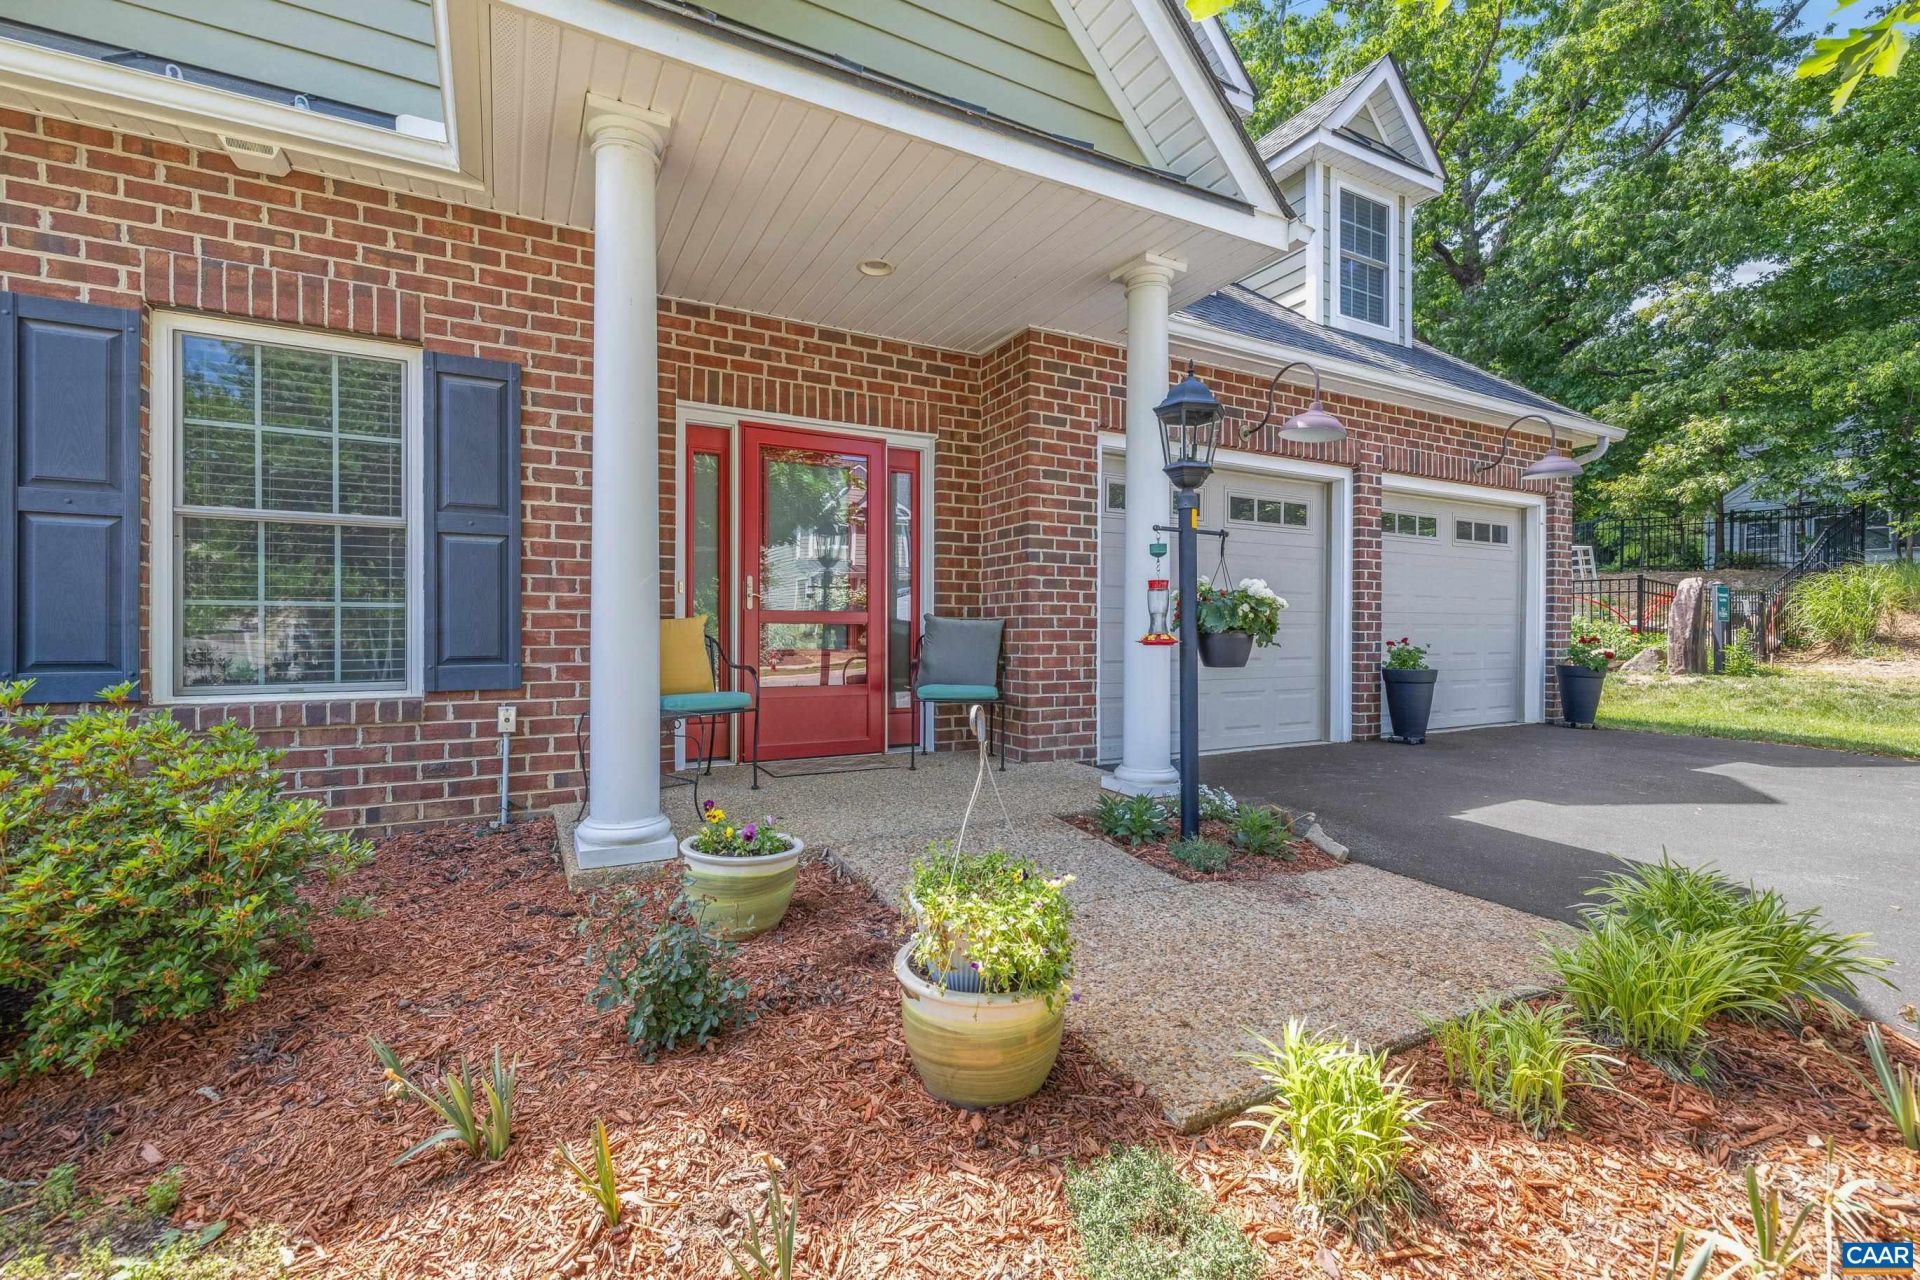
Dunlora Forest. Maintenance free living in a convenient location minutes to Downtown Charlottesville and UVA. Designed with accessibility in mind, this home features a first floor primary suite plus 2nd bedroom, no step entry at front door and from garage, and other features like widened doorways. Open floor plan. Great room with vaulted ceiling, gas fireplace and hardwood floors. Spacious kitchen with granite counters, breakfast bar, and stainless appliances. Main level laundry room. Oversized 2-car garage. Two large bedrooms and 3rd full bath upstairs. HOA covers trash and lawn care. Sidewalk lined streets and access to Rivanna trail system just steps away from the front door. Pearl Certified to document energy efficiency features. Minutes drive from Downtown.
Property Features
Property Type: Residential -
Cooling: Heat Pump
Garage: 2 car attached
Heating: Heat Pump
Lot Size: 0.14 Acres
Roof Type: Architectural
Taxes: $5,620
Year Built: 2015
Amenities
Primary Downstairs
Breakfast Bar
Entrance Foyer
Mud Room
Recessed Lighting
Utility Room
Vaulted Ceiling(s)
Feature Descriptions
Appliances: Dishwasher, Electric Range, Disposal, Microwave, Refrigerator
Association Amenities: Playground
Community Features: None, Sidewalks
Days on Site: 49
Exclusions: Washer & Dryer
Exterior: Brick, HardiPlank Type, Stick Built
Fireplace: Gas, Glass Doors
Flooring: Carpet, Ceramic Tile, Luxury Vinyl Plank
HOA: Yes
HOA Fee: 457/ Quarterly
Laundry: Washer Hookup, Dryer Hookup
Parcel#: 062F0-01-00-03000
Parking: Attached, Electricity, Garage Faces Front, Garage, Garage Door Opener
Parking Notes: Attached, Electricity, Garage Faces Front, Garage, Gar
Patio/Porch: Patio
Sewer: Public Sewer
Utilities: Cable Available, Fiber Optic Available
Water: Public
Local Schools
High School: Albemarle
Middle School: Burley
Elementary School: Agnor
Listed By / Shown By
Listed By
Agency Name: JAMIE WHITE REAL ESTATE
Agency Phone: 434-953-0956
Shown By
Agency Title: Montague Miller & Co. Realtors
Agency Phone:

Estimate Your Payment
Estimated Payment
$ 2,167.47 per month $1,502.26 Principal & Interest $468.33 Property Tax $196.88 Homeowner's Insurance
1637 Sawgrass Ct | MLS# 677576
This home located at 1637 Sawgrass Ct, Charlottesville, VA 22901 is currently listed for sale with an asking price of $675,000. This property was built in 2015 and has 4 bedrooms and 3 full baths with 2327 sq. ft. Sawgrass Ct is located in the DUNLORA FOREST subdivision. Search DUNLORA FOREST real estate on www.uvarealestate.com today.