


BEDS3
BATHS3 full 1 partial
SQUARE FEET2,828
MLS#677804
STATUSACTIVE
PROPERTY TYPEResidential - Single Family
SUBDIVISIONPREDDY CREEK
SCHOOLGREENE COUNTY PUBLIC SCHOOLS
Property Description
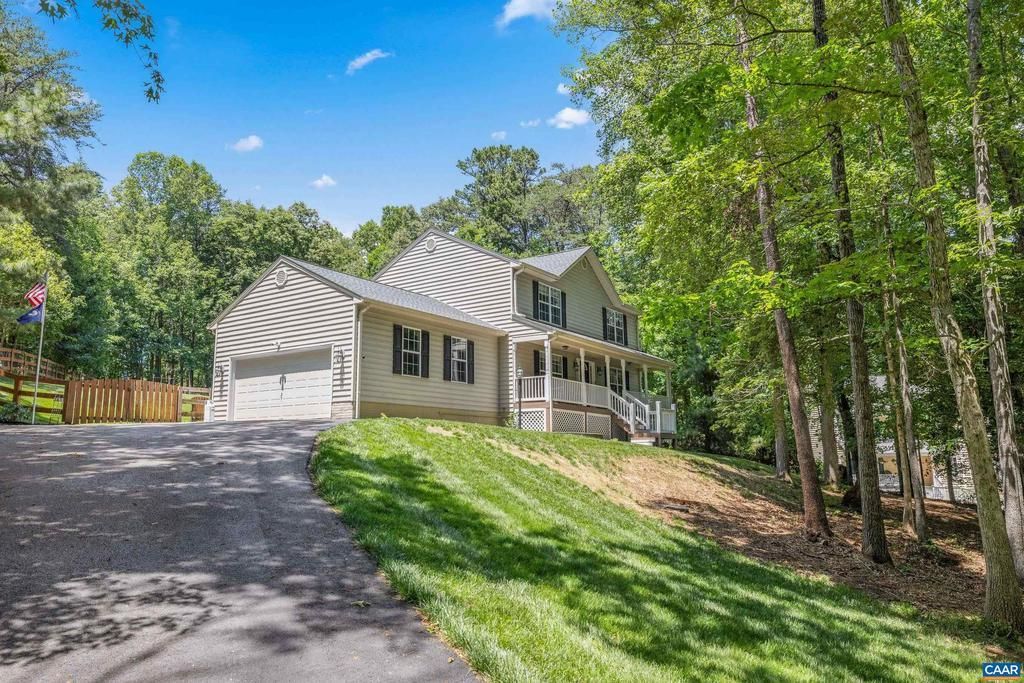
Nestled on a premium, ultra-private 2+ acre lot in Barboursville, 165 Hemlock Lane perfectly blends peaceful seclusion with high-end modern updates. Exceptional curb appeal and a brand-new roof welcome you home. Inside, pristine hardwood floors flow seamlessly across the main level. The kitchen boasts durable Luxury Vinyl Tile (LVT) flooring, a gas cooktop, updated stainless steel appliances, and a tasteful custom backsplash. Just off the main living area, enjoy your morning coffee on the relaxing screened-in back porch, or entertain on the expansive stamped concrete patio. The fully fenced-in backyard is an absolute haven, featuring a fully powered and insulated workshop for year-round projects, while a lovely, established garden sits just beyond the fence line. The completely finished basement is an entertainer?s dream, fully equipped with a wet bar and surround sound?ideal for movie nights or a game room. Featuring 3 comfortable bedrooms, an updated primary bath, and thoughtful upgrades throughout (including premium cork flooring), this Preddy Creek gem offers the perfect retreat. Schedule your tour today or visit the Open House on Sunday, May 31 from 3:30-5:30pm.
Property Features
Property Type: Residential - Single Family
Basement: Full, Walkout Level
Basement: Yes
Cooling: Heat Pump(s)
Heating: Heat Pump(s)
Lot Size: 2.27 Acres
Roof Type: Architectural Shingle
Stories: 2.0
Taxes: $3,138
Year Built: 2005
Feature Descriptions
Additional Structures: Above Grade, Below Grade
Appliances: Dryer, Washer
Days on Site: 1
Flooring: Other, Hardwood, Vinyl
Lot Dimensions: 2.27 Acre(S)
Rooms: Living Room, Dining Room, Kitchen, Family Room, Foyer, Full Bath, Half Bath, Additional Bedroom
Sewer: Septic Exists
SQFT Above Finished: 2128
SQFT Below Finished: 700
SQFT Total Finished: 2828
Structure Type: Detached
Water: Public
Local Schools
High School: WILLIAM MONROE
Elementary School: RUCKERSVILLE
School District: GREENE COUNTY PUBLIC SCHOOLS
Listed By / Shown By
Listed By
Agency Name: KELLER WILLIAMS ALLIANCE - CHARLOTTESVILLE
Agency Phone: 4342202200
Shown By
Agency Title: Montague Miller & Co. Realtors
Agency Phone:

Estimate Your Payment
Estimated Payment
$ 1,671.15 per month $1,246.32 Principal & Interest $261.50 Property Tax $163.33 Homeowner's Insurance
165 Hemlock Ln | MLS# 677804
This single family home located at 165 Hemlock Ln, Barboursville, VA 22923 is currently listed for sale with an asking price of $560,000. This property was built in 2005 and has 3 bedrooms and 3 full and 1 partial baths with 2828 sq. ft. Hemlock Ln is located in the PREDDY CREEK subdivision within the GREENE COUNTY PUBLIC SCHOOLS school district. Search PREDDY CREEK real estate on www.uvarealestate.com today.