


BEDS4
BATHS2 full 1 partial
SQUARE FEET2,766
MLS#VAST2051596
STATUSACTIVE
PROPERTY TYPERental - Single Family
SUBDIVISIONSUMMERWOOD
SCHOOLSTAFFORD COUNTY PUBLIC SCHOOLS
Property Description
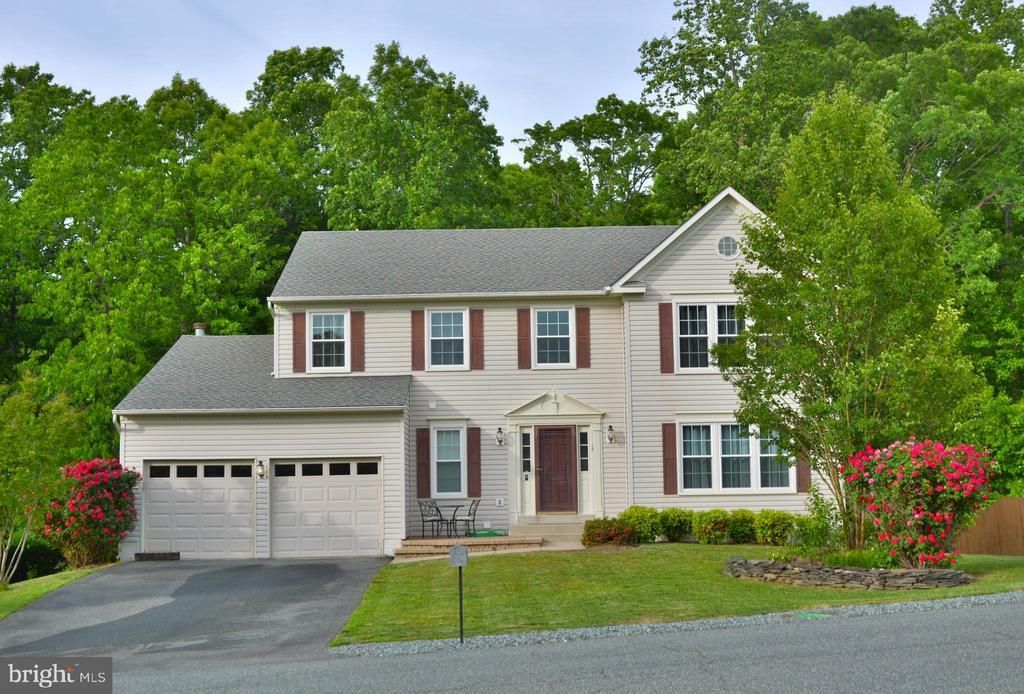
Welcome to this spacious and inviting home boasting 4 bedrooms, 2.5 baths, and a generous 2,766 square feet of living space. With a blend of modern amenities and classic charm, this rental offers ample room for comfortable living and entertaining. The well-appointed kitchen with its granite countertops, island, new microwave, and stainless steel appliances, it is perfect for culinary adventures. While the cozy bedrooms provide peaceful retreats after a long day. Outside, the home is highlighted by the tree-lined yard and large deck perfect for outdoor activities, gardening, or simply enjoying the fresh air. Note: the hardwood floors are Hickory Hardwood. You will find that the home is conveniently located to Hope Springs Marina and Embrey Mill Town Center just to name a few. Within 1-5 miles you have access to the EasyPass Lanes; Park and Ride Commuter Lots; and the VRE Rail System. You do not want to wait...call your agent to schedule a showing today!
Property Features
Property Type: Rental - Single Family
Basement: Yes
Basement: Daylight, Partial, Full, Space For Rooms, Walkout Level, Windows
Cooling: Central A/C
Fireplaces: 1
Fuel Type: Electric
Garage: 2 car attached
Heating: Heat Pump(s)
Home Style: Colonial
Lot Size: 0.23 Acres
Roof Type: Architectural Shingle
Stories: 3.0
Year Built: 1999
Feature Descriptions
Accessibility: Doors - Lever Handle(s)
Additional Structures: Above Grade, Below Grade
Appliances: Built-In Microwave, Dishwasher, Disposal, Dryer - Electric, Energy Efficient Appliances, Oven/Range - Electric, Refrigerator, Stainless Steel Appliances, Washer, Water Heater
Exterior: Bump-outs, Underground Lawn Sprinkler
Exterior: Vinyl Siding
Flooring: Hardwood, Partially Carpeted, Tile/Brick, Ceramic Tile, Solid Hardwood, Vinyl
Interior: Built-Ins, Breakfast Area, Carpet, Ceiling Fan(s), Combination Kitchen/Living, Crown Moldings, Curved Staircase, Family Room Off Kitchen, Formal/Separate Dining Room, Kitchen - Eat-In, Kitchen - Island, Pantry, Primary Bath(s), Recessed Lighting, Bathroom - Soaking Tub, Sprinkler System, Bathroom - Stall Shower, Bathroom - Tub Shower, Upgraded Countertops, Walk-in Closet(s), Window Treatments, Wood Floors
Lot: Backs to Trees, Front Yard, Landscaping
Lot Dimensions: 0.23 Acre(S)
Parking Features: Attached Garage, Driveway, Asphalt Driveway
Pet Restrictions: Dogs OK, Case by Case Basis, Pet Addendum/Deposit
Rent Includes: Lawn Service, Trash Removal
Rooms: Living Room, Dining Room, Primary Bedroom, Bedroom 2,Bedroom 3,Bedroom 4,Kitchen, Family Room, Basement, Foyer, Breakfast Room, Laundry, Bathroom 2,Primary Bathroom, Half Bath
Sewer: Public Sewer
Special View Info: Street, Trees/Woods
SQFT Above Finished: 2766
SQFT Total Finished: 2766
Structure Type: Detached
Total Garage/Parking Spaces: 2
Utilities: Cable TV Available, Electric Available, Sewer Available, Water Available
Water: Public
Local Schools
High School: BROOKE POINT
Middle School: STAFFORD
Elementary School: STAFFORD
School District: STAFFORD COUNTY PUBLIC SCHOOLS
Listed By / Shown By
Listed By
Agency Name: RE/MAX Real Estate Connections
Agency Phone: 7036591109
Shown By
Agency Title: Montague Miller & Co. Realtors
Agency Phone:

18 Willow Glen Court | MLS# VAST2051596
This property located at 18 Willow Glen Court , Stafford, VA 22554 is currently listed for rent with an asking price of $3,500 / Monthly. Willow Glen Court is located within the STAFFORD COUNTY PUBLIC SCHOOLS school district. Search Stafford real estate on www.uvarealestate.com today.