


BEDS3
BATHS2 full
SQUARE FEET1,765
MLS#366472
STATUS
PROPERTY TYPEResidential - Single Family
SCHOOLBedford
Property Description
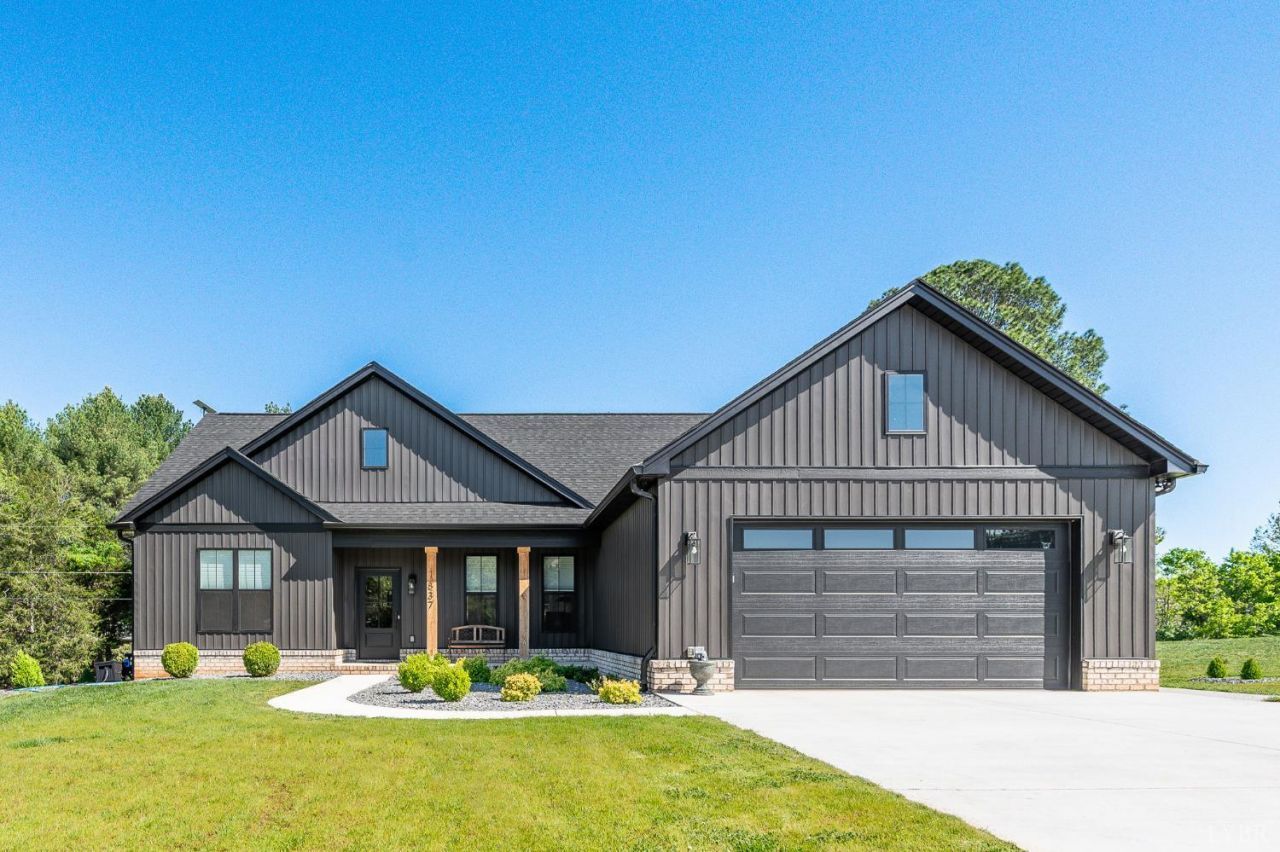
Modern main floor living, full walkout unfinished basement, oversized two car garage, No HOA, low Bedford County taxes! Quiet country street between Bedford and Lynchburg yet close to shopping and hospital. Features you want: quartz countertops in kitchen, bathrooms and laundry room that also has sink. Kitchen has stainless steal appliances, tons of cabinets, pantry; Primary bedroom has tray ceiling; Primary bath has large walk-in closet, gorgeous large tiled walk-in shower, soaking tub plus double vanities in both baths! Living area has vaulted ceiling, floor to ceiling shiplap, electric color changing fireplace with remote; luxury vinyl plank flooring throughout (no carpeting); 10 ft ceilings in basement; Starlink satellite dish and router convey for very fast high speed internet and streaming!
Property Features
Property Type: Residential - Single Family
Basement: Yes
Cooling: Heat Pump
Garage: 2 car attached
Heating: Heat Pump
Home Style: Craftsman
Lot Size: 1.00 Acres
Roof Type: Shingle
Stories: 1.0
Taxes: $1,475
Year Built: 2024
Amenities
Ceiling Fan(s)
Drywall
Free-Standing Tub
High Speed Data Aval
Main Level Bedroom
Primary Bed w/Bath
Pantry
Smoke Alarm
Tile Bath(s)
Walk-In Closet(s)
Deck
Off-Street Parking
Patio
Front Porch
Concrete Drive
Garden Space
Landscaped
Insulated Glass
Undergrnd Utilities
Feature Descriptions
Appliance Features: Dishwasher, Dryer, Microwave, Range-Elec, Refrigerator, Washer
Basement Features: Exterior Entrance, Full, Interior Entrance, Roughed in Bath, Walkout
Days on Site: 21
Exterior: Brick, Vinyl Siding
Fireplace Features: 1 Fireplace, Living Room
Laundry Features: Dryer Connection, Laundry Room, Main Level, Separate Laundry Rm., Washer Connections
Lot Dimensions: 1.0000 Acre(s)
Parking Notes: Garage Door Opener, Oversized
Sewer: Septic Tank
Water: Well
Room Sizes
Primary: 13.0 x 13.0
Bedroom 2: 13.0 x 11.0
Bedroom 3: 13.0 x 11.0
Breakfast Room: 10.0 x 13.0
Kitchen: 11.0 x 13.0
Laundry Room: 9.0 x 8.0
Living Room: 19.0 x 18.0
Local Schools
School District: Bedford
Listed By / Shown By
Listed By
Agency Name: Berkshire Hathaway HomeServices Dawson Ford Garbee & Co.
Shown By
Agency Title: Montague Miller & Co. Realtors
Agency Phone:

Estimate Your Payment
Estimated Payment
$ 1,444.21 per month $1,168.20 Principal & Interest $122.92 Property Tax $153.10 Homeowner's Insurance
1837 Wingfield Drive | MLS# 366472
This single family home located at 1837 Wingfield Drive, Goode, VA 24556 is currently listed for sale with an asking price of $524,900. This property was built in 2024 and has 3 bedrooms and 2 full baths with 1765 sq. ft. Wingfield Drive is located within the Bedford school district. Search Goode real estate on www.uvarealestate.com today.