


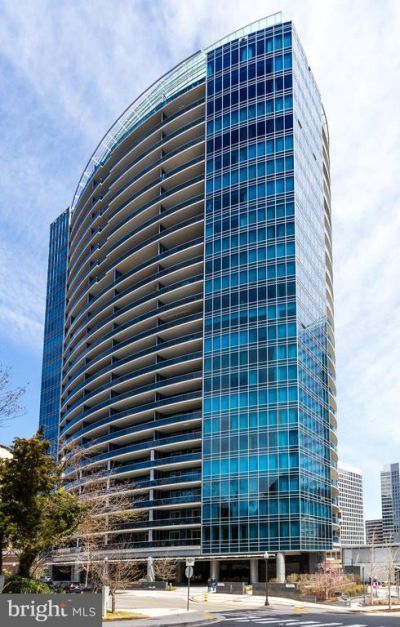
BEDS2
BATHS2 full
SQUARE FEET1,754
MLS#VAAR2076594
STATUSACTIVE
PROPERTY TYPEResidential - Condominium
SUBDIVISIONTURNBERRY TOWER
SCHOOLARLINGTON COUNTY PUBLIC SCHOOLS
Property Description
Luxury 2BR/2BA Turnberry Tower Condo in the Heart of Rosslyn. Private elevator & oversized garage space. 1754 sq ft of living space & 314 sq ft covered terrace. Gourmet kitchen w/ Subzero, Miele, Snaidero cabinets, peninsula bar. Private storage. 2nd BR w/ custom built-ins for home office / Murphy bed for guest suite. Automatic shades w/ remotes. 24 hr concierge, indoor pool, state of the art fitness center, valet parking. Blocks to Rosslyn Metro & Georgetown! Garage parking space P6 (#63), Storage BS2-01 (#12).
Property Features
Property Type: Residential - Condominium
Cooling: Central A/C, Ceiling Fan(s)
Fuel Type: Electric
Garage: 1
Heating: Forced Air
Home Style: Contemporary
Stories: 1.0
Taxes: $12,878
Year Built: 2009
Feature Descriptions
Accessibility: Elevator
Additional Structures: Above Grade, Below Grade
Appliances: Built-In Microwave, Cooktop, Dishwasher, Disposal, Dryer, Icemaker, Oven - Wall, Refrigerator, Washer
Community Amenities: Common Grounds, Concierge, Elevator, Exercise Room, Extra Storage, Fitness Center, Meeting Room, Party Room, Picnic Area, Pool - Indoor, Reserved/Assigned Parking, Security, Storage Bin
Condo/Coop Fee: $1854.00/Monthly
Days on Site: 2
Exterior: Combination
Flooring: Marble
Interior: Built-Ins, Crown Moldings, Elevator, Floor Plan - Open, Kitchen - Gourmet, Recessed Lighting, Bathroom - Soaking Tub, Walk-in Closet(s), Window Treatments
Parking Features: Attendant, Lighted Parking, Parking Space Conveys
Parking Notes: 1 Total Parking Spaces
Sewer: Public Sewer
SQFT Above Finished: 1754
SQFT Total Finished: 1754
Structure Type: Unit/Flat/Apartment
Total Garage/Parking Spaces: 1
Water: Public
Local Schools
School District: ARLINGTON COUNTY PUBLIC SCHOOLS
Listed By / Shown By
Listed By
Agency Name: Long & Foster Real Estate, Inc.
Agency Phone: 7036830400
Shown By
Agency Title: Montague Miller & Co. Realtors
Agency Phone:

Estimate Your Payment
Estimated Payment
$ 4,282.64 per month $2,837.60 Principal & Interest $1,073.17 Property Tax $371.88 Homeowner's Insurance
1881 N Nash Street, Unit 201 | MLS# VAAR2076594
This condo located at 1881 N Nash Street, Unit 201, Arlington, VA 22209 is currently listed for sale with an asking price of $1,275,000. This property was built in 2009 and has 2 bedrooms and 2 full baths with 1754 sq. ft. N Nash Street, Unit 201 is located in the TURNBERRY TOWER subdivision within the ARLINGTON COUNTY PUBLIC SCHOOLS school district. Search TURNBERRY TOWER real estate on www.uvarealestate.com today.