


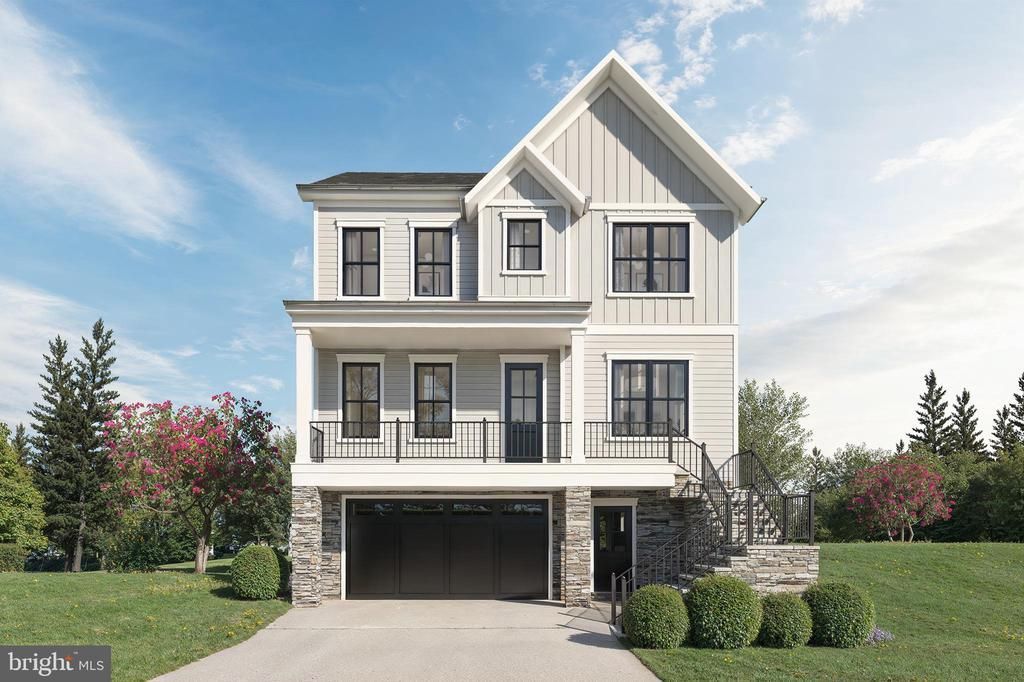
BEDS5
BATHS4 full 1 partial
SQUARE FEET4,261
MLS#VAAR2076738
STATUSACTIVE
PROPERTY TYPEResidential - Single Family
SUBDIVISIONWAVERLY HILLS
SCHOOLARLINGTON COUNTY PUBLIC SCHOOLS
Property Description
Built by Enhanced Homes, this exceptional new construction offers the perfect blend of timeless architecture, luxury finishes, and modern functionality in the highly sought-after Waverly Hills neighborhood of North Arlington. Designed with approximately 4,658 total square feet with 4,261 finished square feet across three levels; This thoughtfully crafted home features 5 bedrooms, 4.5 bathrooms, a designated dining room, private main-level study, expansive open-concept kitchen and family room, screened porch, recreation room with wet bar, gym/flex space, and an attached two-car garage. For a limited time, buyers will have the opportunity to personalize the home with select finishes and design modifications before construction reaches key milestones. Expected delivery is Mid to Late Spring 2027. Contact the listing agent today to learn more about available customization opportunities before selections are finalized.
Property Features
Property Type: Residential - Single Family
Basement: Yes
Basement: Fully Finished
Cooling: Central A/C, Zoned
Fireplaces: 1
Fuel Type: Natural Gas
Garage: 2
Heating: Central, Zoned
Home Style: Craftsman
Lot Size: 0.12 Acres
Stories: 3.0
Taxes: $9,972
Year Built: 2027
Feature Descriptions
Additional Structures: Above Grade, Below Grade
Lot Dimensions: 0.12 Acre(S)
Parking Notes: 2 Total Parking Spaces
Sewer: Public Sewer
SQFT Above Finished: 3061
SQFT Below Finished: 1200
SQFT Total Finished: 4261
Structure Type: Detached
Total Garage/Parking Spaces: 2
Water: Public
Local Schools
School District: ARLINGTON COUNTY PUBLIC SCHOOLS
Listed By / Shown By
Listed By
Agency Name: Samson Properties
Agency Phone: 7033788810
Shown By
Agency Title: Montague Miller & Co. Realtors
Agency Phone:

Estimate Your Payment
Estimated Payment
$ 6,708.74 per month $5,196.70 Principal & Interest $831.00 Property Tax $681.04 Homeowner's Insurance
1936 N Upton Street | MLS# VAAR2076738
This single family home located at 1936 N Upton Street , Arlington, VA 22207 is currently listed for sale with an asking price of $2,335,000. This property was built in 2027 and has 5 bedrooms and 4 full and 1 partial baths with 4261 sq. ft. N Upton Street is located in the WAVERLY HILLS subdivision within the ARLINGTON COUNTY PUBLIC SCHOOLS school district. Search WAVERLY HILLS real estate on www.uvarealestate.com today.