


BEDS4
BATHS2 full 1 partial
SQUARE FEET3,662
MLS#VALO2125534
STATUSPENDING
PROPERTY TYPERental - Single Family
SUBDIVISIONBELMONT COUNTRY CLUB
SCHOOLLOUDOUN COUNTY PUBLIC SCHOOLS
Property Description
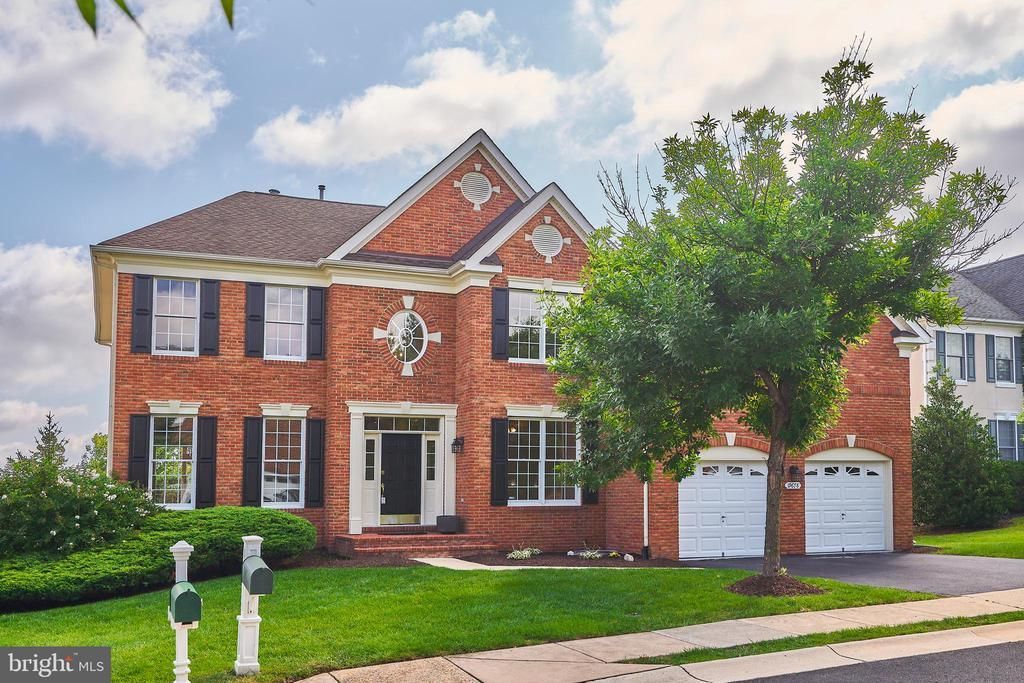
Pristine, well maintained detached home located in beautiful Belmont Country Club in Ashburn! This lovely home offers 4 spacious bedrooms, 2 full baths and 1 half bath with a 2 car attached garage; Located on a quiet cul de sac, the home offers nearly 3500 sqft. Enjoy the open concept layout with a large family room, upgraded Kitchen with newer appliances, granite counter tops, lots of cabinet space, island, pantry, informal dining area off the kitchen and more! The family room is large and has a gas/electric fireplace; In addition, there is a formal dining and living room, separate office room and a main level laundry and mud room area; The upper level has spacious bedrooms with good closet space; Primary bedroom suite is very large and has a separate sitting room area and an en-suite bath with a large walk in closet; Basement is unfinished but has usable space; Enjoy numerous amenities of Belmont country club - pool, fitness center, tennis courts, play area; party room, on site restaurant; historic manor and more! CABLE AND INTERNET are included in rent! Tenant to pay social membership fee of $115 per month; Pet considered case by case with pet deposit/addendum; Longer lease term is preferred; Good credit is required; No more than 2 incomes to qualify; AVAILABLE FOR OCCUPANCY STARTING JUNE 25TH!
Property Features
Property Type: Rental - Single Family
Basement: Unfinished, Windows, Walkout Level, Rear Entrance, Rough Bath Plumb, Interior Access, Daylight, Full
Basement: Yes
Cooling: Central A/C, Ceiling Fan(s), Programmable Thermostat
Fireplaces: 1
Fuel Type: Electric
Garage: 2 car attached
Heating: Central
Home Style: Colonial
Lot Size: 0.18 Acres
Stories: 3.0
Year Built: 2004
Feature Descriptions
Additional Structures: Above Grade, Below Grade
Appliances: Built-In Microwave, Cooktop, Washer, Dryer, Oven - Double, Refrigerator, Stainless Steel Appliances, Water Heater
Community Amenities: Basketball Courts, Club House, Common Grounds, Dining Rooms, Fitness Center, Game Room, Gated Community, Golf Course Membership Available, Jog/Walk Path, Lake, Meeting Room, Party Room, Pool - Outdoor, Swimming Pool, Tennis Courts, Tot Lots/Playground
Exterior: Masonry
Exterior: Exterior Lighting, Extensive Hardscape, Sidewalks
Flooring: Hardwood, Ceramic Tile, Carpet
HOA Fee: $0.00/Monthly
Interior: Breakfast Area, Ceiling Fan(s), Crown Moldings, Family Room Off Kitchen, Floor Plan - Open, Formal/Separate Dining Room, Kitchen - Gourmet, Kitchen - Island, Kitchen - Table Space, Pantry, Recessed Lighting, Bathroom - Soaking Tub, Upgraded Countertops, Walk-in Closet(s), Wood Floors
Location: Adjoins Golf Course
Lot Dimensions: 0.18 Acre(S)
Pet Restrictions: Case by Case Basis, Breed Restrictions, Number Limit, Pet Addendum/Deposit, Size/Weight Restriction
Rent Includes: Cable TV, Common Area Maintenance, HOA/Condo Fee, Internet, Lawn Service, Trash Removal
Sewer: Public Sewer
Special View Info: Golf Course
SQFT Above Finished: 3662
SQFT Total Finished: 3662
Structure Type: Detached
Total Garage/Parking Spaces: 2
Utilities: Electric Available, Natural Gas Available, Water Available, Sewer Available
Water: Public
Local Schools
High School: STONE BRIDGE
School District: LOUDOUN COUNTY PUBLIC SCHOOLS
Listed By / Shown By
Listed By
Agency Name: Samson Properties
Agency Phone: 7033788810
Shown By
Agency Title: Montague Miller & Co. Realtors
Agency Phone:

19678 Pelican Hill Court | MLS# VALO2125534
This property located at 19678 Pelican Hill Court , Ashburn, VA 20147 is currently listed for rent with an asking price of $4,000 / Monthly. Pelican Hill Court is located within the LOUDOUN COUNTY PUBLIC SCHOOLS school district. Search Ashburn real estate on www.uvarealestate.com today.