


BEDS3
BATHS2 full 1 partial
SQUARE FEET1,651
MLS#VAST2051514
STATUSACTIVE
PROPERTY TYPERental - Townhouse
SUBDIVISIONDOGWOODS
SCHOOLSTAFFORD COUNTY PUBLIC SCHOOLS
Property Description
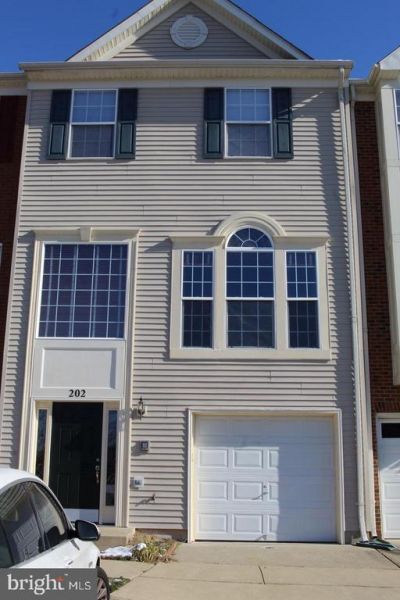
Welcome Home! This property is well maintained and waiting for a new occupant(s). This three level property has three bedrooms, two bathrooms and half bathroom. First (entrance) level consist of coat closet, garage entrance, basement living with fireplace and a pre-hung wall mount for your flat screen television, and along with walk out backyard access. The living, dining, and kitchen makes up the second level. The large kitchen has lots of counter and storage space. There are vinyl planks that flow throughout the home giving it a warm cozy feel. Third level sleeping quarters has the laundry room and is situated in the hallway for convenience. Townhouse is situated in the Potomac Village/Dogwoods neighborhood which offers easy access to Route One and 610 with many great shopping and dining locations. Twelve-month lease for prospective tenant(s) with excellent credit and clean background are invited to apply. The owner is responsible for monthly HOA fee. Tenant will be responsible for warranty deductible on major home systems and utilities. No pets allowed or smoking will be permitted inside the property.
Property Features
Property Type: Rental - Townhouse
Basement: Front Entrance, Fully Finished
Basement: Yes
Cooling: Central A/C
Fireplaces: 1
Fuel Type: Natural Gas
Garage: 1 car attached
Heating: Forced Air
Home Style: Traditional
Lot Size: 0.04 Acres
Stories: 3.0
Year Built: 2004
Feature Descriptions
Additional Structures: Above Grade, Below Grade
Appliances: Cooktop, Dishwasher, Disposal, Dryer, Exhaust Fan, Icemaker, Intercom, Oven - Double, Refrigerator, Washer
Days on Site: 16
Exterior: Play Equipment
Exterior: Aluminum Siding, Vinyl Siding
Flooring: Luxury Vinyl Tile
HOA Fee: $0.00/Monthly
Interior: Kitchen - Island, Kitchen - Table Space, Dining Area, Primary Bath(s), Window Treatments, Wood Floors
Lot Dimensions: 0.04 Acre(S)
Parking Features: Attached Garage, Assigned
Sewer: Public Sewer
SQFT Above Finished: 832
SQFT Below Finished: 819
SQFT Total Finished: 1651
Structure Type: Interior Row/Townhouse
Total Garage/Parking Spaces: 1
Utilities: Cable TV, Electric Available, Natural Gas Available
Water: Public
Windows: Palladian
Local Schools
School District: STAFFORD COUNTY PUBLIC SCHOOLS
Listed By / Shown By
Listed By
Agency Name: Coldwell Banker Realty
Agency Phone: 7037631950
Shown By
Agency Title: Montague Miller & Co. Realtors
Agency Phone:

202 Blossom Lane | MLS# VAST2051514
This property located at 202 Blossom Lane, Stafford, VA 22554 is currently listed for rent with an asking price of $2,400 / Monthly. Blossom Lane is located within the STAFFORD COUNTY PUBLIC SCHOOLS school district. Search Stafford real estate on www.uvarealestate.com today.