


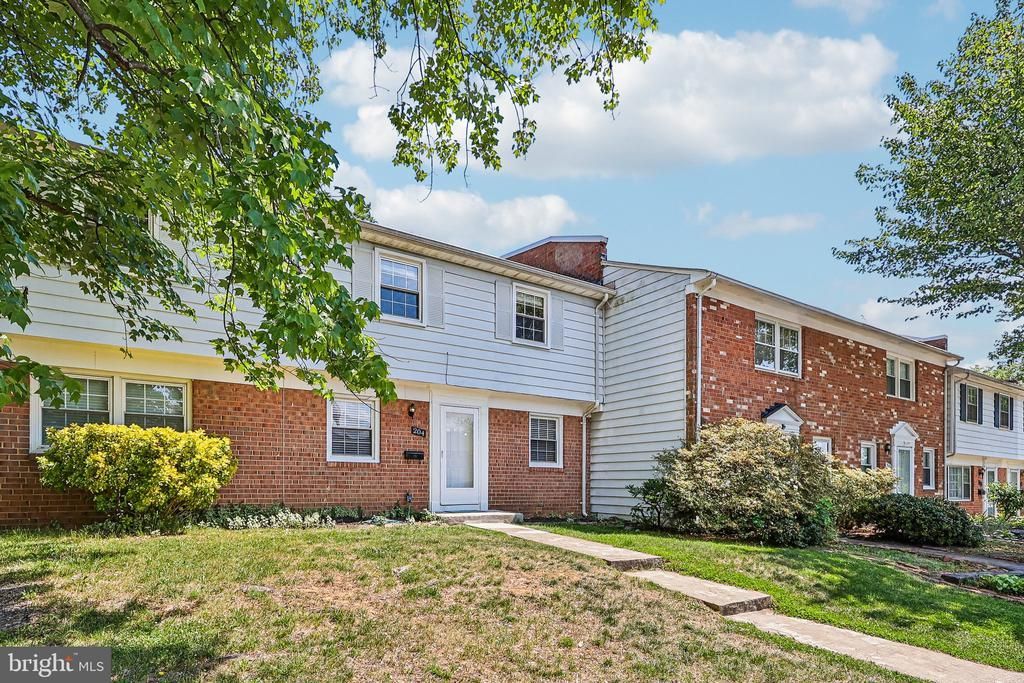
BEDS4
BATHS2 full 1 partial
SQUARE FEET1,440
MLS#VALO2124602
STATUSACTIVE
PROPERTY TYPEResidential - Townhouse
SUBDIVISIONVIRGINIA KNOLLS
SCHOOLLOUDOUN COUNTY PUBLIC SCHOOLS
Property Description
LOOKING FOR UNBEATABLE LOCATION IN THE HEART OF LEESBURG? , Come check this one out! . Lovely and functional 2-level townhouse featuring 4 bedrooms, 2.5 baths with front and backyard, approx. 1,400 SF / 2,660 SF lot. Freshly painted and move-in ready with new stove, refrigerator, and carpet. This home offers a wonderful opportunity to add your own style and future updates while enjoying a convenient location near the Premium Outlets, Leesburg Plaza, Market Station, Historic Downtown with its charming shops, dining, and entertainment. Close to Loudoun County transit, the Safe-T-Ride shuttle, Park & Ride commuter options, and approximately 25–30 minutes to Washington Dulles International Airport. Enjoy the year-round activities and recreation for all ages at Ida Lee Park, featuring indoor pools and a variety of amenities. A wonderful opportunity to create the lifestyle and home you’ve been looking for.
Property Features
Property Type: Residential - Townhouse
Cooling: Central A/C
Fuel Type: Electric
Heating: Baseboard - Electric, Forced Air
Home Style: 10000001224
Lot Size: 0.06 Acres
Stories: 2.0
Taxes: $4,048
Year Built: 1966
Feature Descriptions
Additional Structures: Above Grade, Below Grade
Appliances: Refrigerator, Microwave, Dishwasher, Washer, Dryer, Stove
Days on Site: 19
Fencing: Fully
Flooring: Hardwood, Tile/Brick
HOA Fee: $160.00/Annually
Interior: Breakfast Area, Built-Ins, Dining Area, Family Room Off Kitchen, Floor Plan - Traditional, Formal/Separate Dining Room, Kitchen - Galley, Primary Bath(s), Bathroom - Soaking Tub, Bathroom - Tub Shower, Wood Floors
Lot Dimensions: 0.06 Acre(S)
Pet Restrictions: No Pet Restrictions
Rooms: Living Room, Dining Room, Primary Bedroom, Bedroom 2,Bedroom 3,Bedroom 4,Family Room
Sewer: Public Sewer
SQFT Above Finished: 1440
SQFT Total Finished: 1440
Structure Type: Interior Row/Townhouse
Utilities: Water Available, Sewer Available, Electric Available
Water: Public
Local Schools
High School: LOUDOUN COUNTY
School District: LOUDOUN COUNTY PUBLIC SCHOOLS
Listed By / Shown By
Listed By
Agency Name: Samson Properties
Agency Phone: 7033788810
Shown By
Agency Title: Montague Miller & Co. Realtors
Agency Phone:

Estimate Your Payment
Estimated Payment
$ 1,530.50 per month $1,054.92 Principal & Interest $337.33 Property Tax $138.25 Homeowner's Insurance
204 Shenandoah Street Se | MLS# VALO2124602
This townhouse located at 204 Shenandoah Street Se, Leesburg, VA 20175 is currently listed for sale with an asking price of $474,000. This property was built in 1966 and has 4 bedrooms and 2 full and 1 partial baths with 1440 sq. ft. Shenandoah Street Se is located in the VIRGINIA KNOLLS subdivision within the LOUDOUN COUNTY PUBLIC SCHOOLS school district. Search VIRGINIA KNOLLS real estate on www.uvarealestate.com today.