


BEDS5
BATHS3 full 1 partial
SQUARE FEET3,432
MLS#366096
STATUS
PROPERTY TYPEResidential - Single Family
SUBDIVISIONIvy Hill
SCHOOLBedford
Property Description
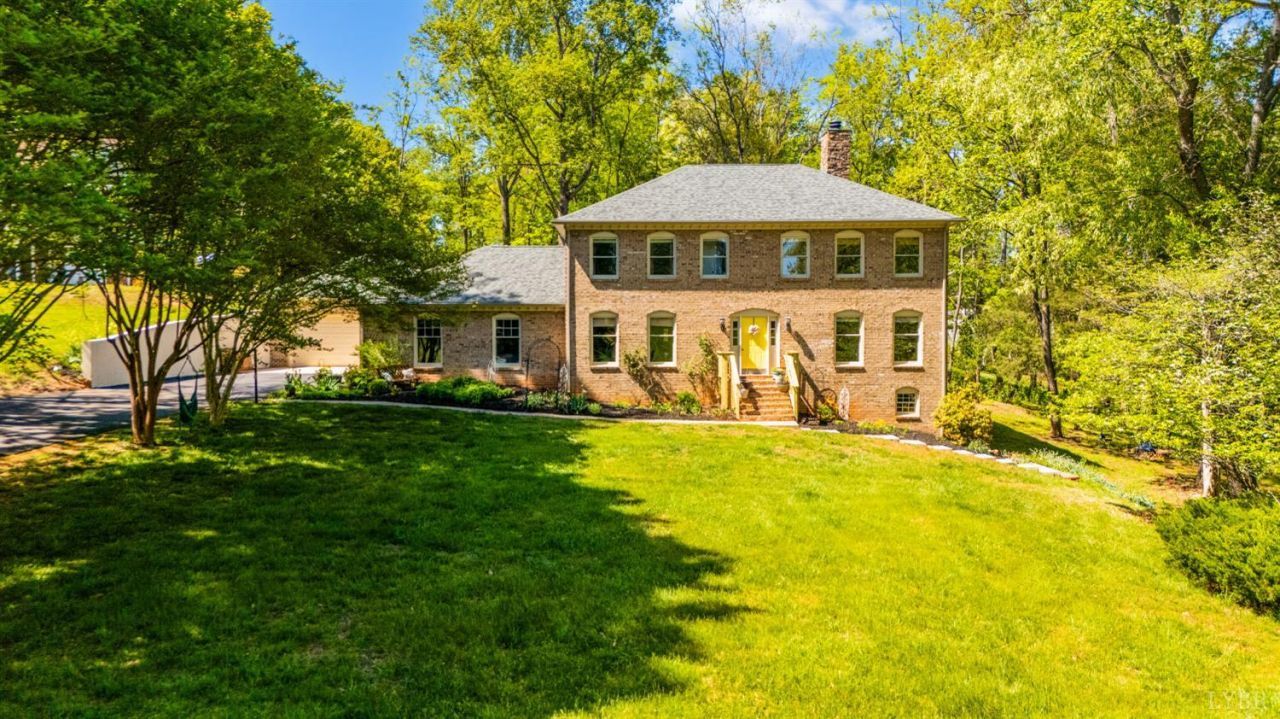
STATELY brick home in Ivy Hill offering exceptional space for multi-generational living. Finished terrace level with fully equipped complete in-law suite (kitchen, pantry, full bath, living room, private bedroom), separate exterior entrance. Bright open floor plan with hardwoods, new carpet on second level, updated kitchen appliances, granite, abundant natural light, expansive rear deck for grilling, relaxing, and enjoying the sounds of nature. Living room/den with see-through fireplace elevates relaxation and entertaining. Spacious primary suite with adjoining nursery/office, Three other spacious bedrooms on second level. Newly built 2-car garage (672 sq. ft) ideal for cars, hobbies, workshop, storage, plus attached 2-car garage with attic storage. Welcoming tree-lined driveway, mature crepe myrtles, beautifully landscaped yard, fire pit area. Huge back yard with cul-de-sac perfect for play and outdoor enjoyment. Pickle ball, golf, and the neighborhood pool is just up the street.
Property Features
Property Type: Residential - Single Family
Basement: Yes
Cooling: Heat Pump, Two-Zone
Garage: 2 car attached
Heating: Heat Pump, Two-Zone
Home Style: Colonial, Two Story
Lot Size: 0.72 Acres
Roof Type: Shingle
Stories: 2.0
Taxes: $1,918
Year Built: 1992
Amenities
Apartment
Cable Available
Ceiling Fan(s)
Main Level Den
Primary Bed w/Bath
Pantry
Separate Dining Room
Walk-In Closet(s)
Deck
Front Porch
Rear Porch
Pool Nearby
Paved Drive
Garden Space
Landscaped
Secluded Lot
Insulated Glass
Tennis Courts Nearby
Club House Nearby
Golf Nearby
Feature Descriptions
Appliance Features: Dishwasher, Microwave, Range-Elec, Refrigerator, Self Cleaning Oven
Basement Features: Apartment, Exterior Entrance, Finished, Fireplace, Full, Game Room, Heated, Interior Entrance, Sump Pump, Walkout
Days on Site: 36
Exterior: Brick, Vinyl Siding, Other
Fireplace Features: 2 Fireplaces, Gas Log
Laundry Features: Dryer Connection, Laundry Room, Second Floor, Washer Connections
Lot Dimensions: 0.7200 Acre(s)
Sewer: Septic Tank
Water: County
Room Sizes
Primary: 17.0 x 13.0
Bedroom 2: 18.0 x 11.0
Bedroom 3: 13.0 x 13.0
Bedroom 4: 12.0 x 11.0
Bedroom 5: 27.0 x 13.0
Breakfast Room: 12.0 x 8.0
Dining Room: 14.0 x 12.0
Family Room: 14.0 x 12.0
Kitchen: 14.0 x 12.0
Laundry Room: 10.0 x 8.0
Living Room: 17.0 x 13.0
Recreation Room: 24.0 x 13.0
Local Schools
School District: Bedford
Listed By / Shown By
Listed By
Agency Name: Re/Max 1st Olympic
Shown By
Agency Title: Montague Miller & Co. Realtors
Agency Phone:

Estimate Your Payment
Estimated Payment
$ 1,633.67 per month $1,303.07 Principal & Interest $159.83 Property Tax $170.77 Homeowner's Insurance
209 Quail Ridge Drive | MLS# 366096
This single family home located at 209 Quail Ridge Drive, Forest, VA 24551 is currently listed for sale with an asking price of $585,500. This property was built in 1992 and has 5 bedrooms and 3 full and 1 partial baths with 3432 sq. ft. Quail Ridge Drive is located in the Ivy Hill subdivision within the Bedford school district. Search Ivy Hill real estate on www.uvarealestate.com today.