


BEDS4
BATHS2 full
SQUARE FEET2,100
MLS#367439
STATUS
PROPERTY TYPEResidential - Single Family
SCHOOLCampbell
Property Description
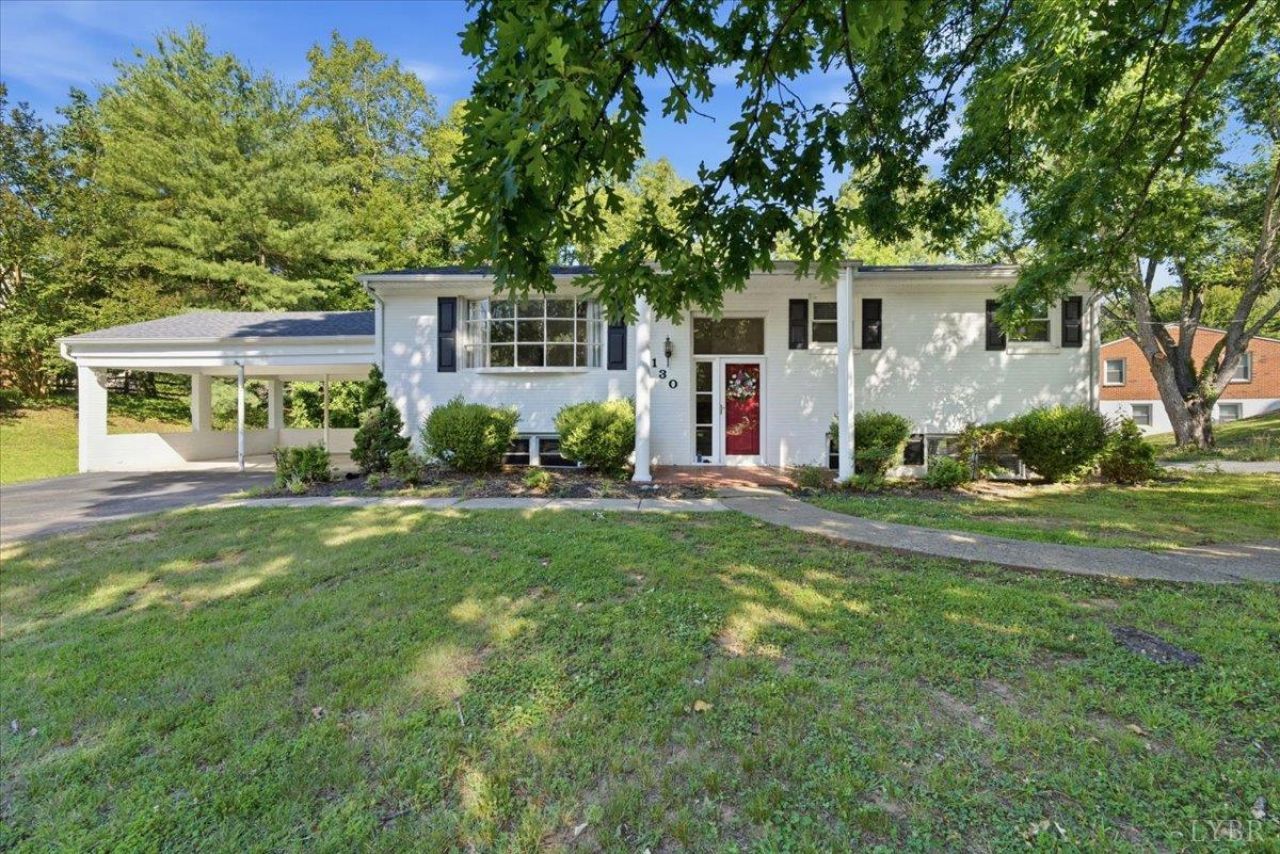
Looking for a home that offers flexibility for today's changing lifestyles? This spacious 4-bedroom, 2-bath home features a lower level with a second kitchen, full bath, separate entrance, and its own drivewayoffering a rare opportunity for multi-generational living or flexible space for extended family, guests, hobbies, or entertaining. The open main level includes a bright living room, dining area, and kitchen with granite countertops and easy access to the screened porch. Both bathrooms have been beautifully updated. The lower level also features a large family room with a bar and decorative fireplace, creating the perfect gathering space. Outside, enjoy a large yard, brick patio, oversized 2-car carport, paved driveway, and a great neighborhood with convenient access to Rt. 29. This versatile home offers endless possibilities!
Property Features
Property Type: Residential - Single Family
Basement: Yes
Cooling: Heat Pump
Heating: Forced Warm Air-Gas
Home Style: Split Foyer, Split Level
Lot Size: 0.83 Acres
Roof Type: Shingle
Taxes: $1,100
Year Built: 1960
Amenities
Ceiling Fan(s)
Primary Bed w/Bath
Separate Dining Room
Off-Street Parking
Paved Drive
Screened Porch
Feature Descriptions
Appliance Features: Dishwasher, Dryer, Microwave, Range-Elec, Refrigerator, Washer
Basement Features: Exterior Entrance, Finished, Fireplace, Full, Interior Entrance, Walkout
Days on Site: 27
Exterior: Brick
Fireplace Features: 1 Fireplace, Decorative/Non-Op
Laundry Features: Basement, Dryer Connection, Washer Connections
Lot Dimensions: 0.8300 Acre(s)
Sewer: City
Water: City
Room Sizes
Primary: 11.1 x 12.110
Bedroom 2: 11.110 x 11.1
Bedroom 3: 11.2 x 11.1
Bedroom 4: 15.1 x 10.1
Dining Room: 10.4 x 11.1
Family Room: 18.6 x 22.110
Kitchen: 10.6 x 11.1
Living Room: 18.9 x 13.3
Local Schools
School District: Campbell
Listed By / Shown By
Listed By
Agency Name: Karl Miller Realty LLC
Shown By
Agency Title: Montague Miller & Co. Realtors
Agency Phone:

Estimate Your Payment
Estimated Payment
$ 821.41 per month $645.19 Principal & Interest $91.67 Property Tax $84.55 Homeowner's Insurance
2130 Laurel Lane | MLS# 367439
This single family home located at 2130 Laurel Lane, Altavista, VA 24517 is currently listed for sale with an asking price of $289,900. This property was built in 1960 and has 4 bedrooms and 2 full baths with 2100 sq. ft. Laurel Lane is located within the Campbell school district. Search Altavista real estate on www.uvarealestate.com today.