


BEDS3
BATHS3 full
SQUARE FEET2,736
MLS#367999
STATUS
PROPERTY TYPEResidential - Single Family
SCHOOLCampbell
Property Description
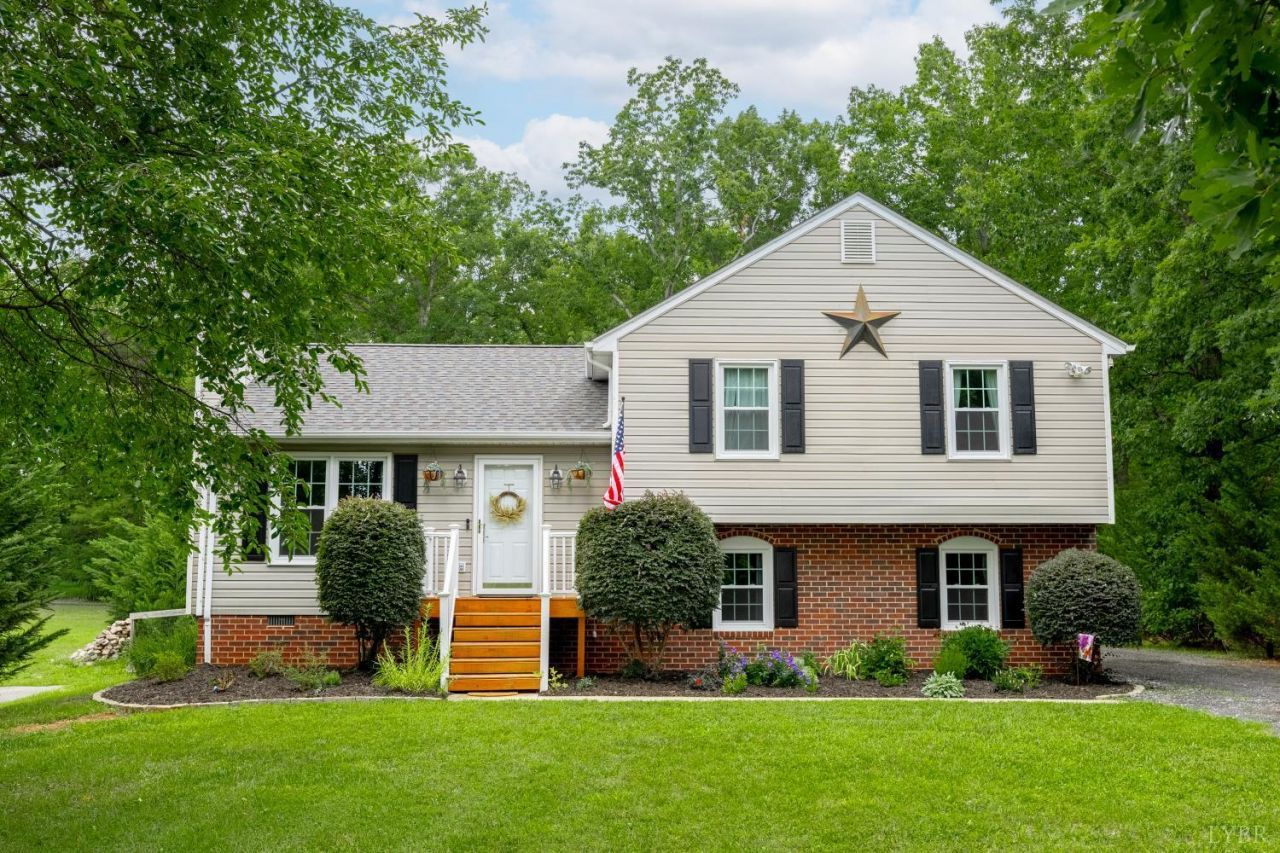
This cozy home is close to most anywhere one would want to go and sits back from the road with trees on either side of the property line giving lots of privacy. Most of the home has been updated including the kitchen, new decking front and back with the back deck having two levels, above ground salt water pool, large 40x20 metal garage and same size carport with an additional 16x16 shed. It has a fenced in back yard, replacement windows, and the roof was replaced in 2020... the list is to long to continue. Priced to sell and it won't be long before this gem is gone!
Property Features
Property Type: Residential - Single Family
Cooling: Heat Pump
Garage: 3 car attached
Heating: Heat Pump
Home Style: Split Level
Lot Size: 0.74 Acres
Roof Type: Shingle
Stories: 3.0
Taxes: $582
Year Built: 1995
Amenities
Cable Available
Cable Connections
Ceiling Fan(s)
Drapes
Drywall
Main Level Den
Primary Bed w/Bath
Pantry
Tile Bath(s)
Walk-In Closet(s)
Whirlpool Bath
Deck
Off-Street Parking
Porch
Front Porch
Rear Porch
Fenced Yard
Landscaped
Secluded Lot
Feature Descriptions
Appliance Features: Cooktop, Dishwasher, Microwave, Range-Elec, Refrigerator
Basement Features: Fireplace, Heated, Walkout
Days on Site: 1
Exterior: Brick, Vinyl Siding
Fireplace Features: 2 Fireplaces, Gas Log, Wood Burning
Laundry Features: Basement
Lot Dimensions: 0.7400 Acre(s)
Parking Notes: Oversized
Sewer: Septic Tank
Water: County
Room Sizes
Primary: 12.0 x 12.0
Bedroom 2: 11.0 x 9.6
Bedroom 3: 12.6 x 11.0
Family Room: 20.8 x 12.0
Kitchen: 12.0 x 10.0
Laundry Room: 17.0 x 12.0
Living Room: 16.9 x 12.6
Local Schools
School District: Campbell
Listed By / Shown By
Listed By
Agency Name: Karl Miller Realty LLC
Shown By
Agency Title: Montague Miller & Co. Realtors
Agency Phone:

Estimate Your Payment
Estimated Payment
$ 954.45 per month $800.98 Principal & Interest $48.50 Property Tax $104.97 Homeowner's Insurance
2217 Sunburst Road | MLS# 367999
This single family home located at 2217 Sunburst Road, Evington, VA 24550 is currently listed for sale with an asking price of $359,900. This property was built in 1995 and has 3 bedrooms and 3 full baths with 2736 sq. ft. Sunburst Road is located within the Campbell school district. Search Evington real estate on www.uvarealestate.com today.