


BEDS3
BATHS2 full
SQUARE FEET1,785
MLS#368000
STATUS
PROPERTY TYPEResidential - Single Family
SCHOOLAmherst
Property Description
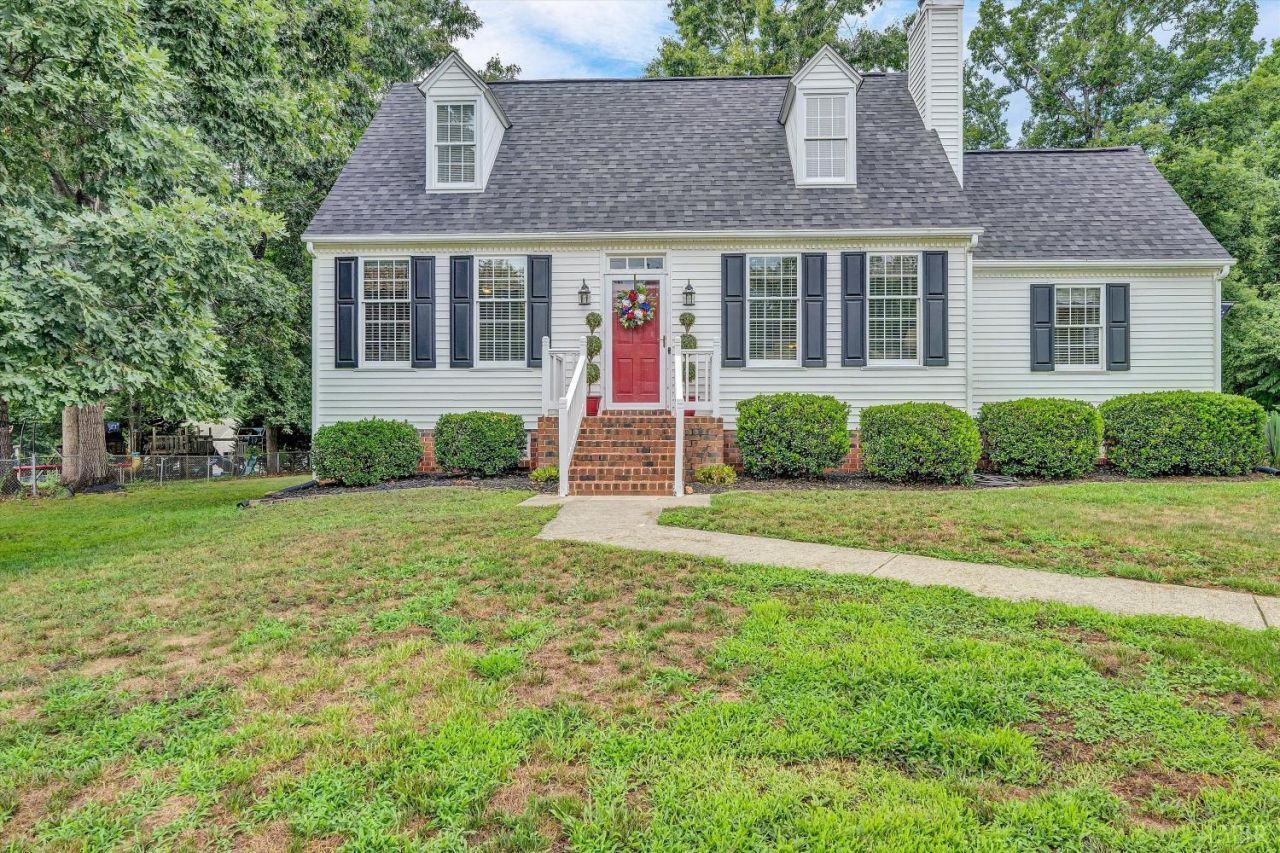
Beautifully maintained Cape Cod in desirable Madison Heights! This charming 3-bedroom, 2-bath home offers a warm and inviting floor plan with plenty of space to spread out. Prefinished hardwood flooring & newer carpet. Enjoy a unique double-sided fireplace that can be enjoyed from both the living room and the den, creating the perfect gathering space. The well-appointed kitchen with corian countertop, flows nicely into the main living areas, while the finished lower level offers a versatile flex room ideal for a home office, gym, hobby room, or guest space. Step outside to a spacious rear deck overlooking the backyard perfect for entertaining, grilling, or relaxing with your morning coffee. Pride of ownership shines throughout this move-in-ready home. Conveniently located near shopping, restaurants, schools, and commuter routes.
Property Features
Property Type: Residential - Single Family
Basement: Yes
Cooling: Heat Pump
Heating: Heat Pump
Home Style: Cape Cod
Lot Size: 0.57 Acres
Roof Type: Shingle
Stories: 1.0
Taxes: $1,475
Year Built: 1994
Amenities
Cable Available
Ceiling Fan(s)
Drywall
Main Level Bedroom
Main Level Den
Smoke Alarm
Deck
Off-Street Parking
Porch
Paved Drive
Garden Space
Landscaped
Feature Descriptions
Appliance Features: Dishwasher, Microwave, Range-Elec, Refrigerator
Basement Features: Exterior Entrance, Full, Heated, Interior Entrance
Exterior: Brick, Vinyl Siding
Fireplace Features: 1 Fireplace, Den, Living Room
Laundry Features: Basement
Lot Dimensions: 0.5680 Acre(s)
Sewer: Septic Tank
Water: County
Room Sizes
Primary: 13.0 x 12.0
Bedroom 2: 11.0 x 17.0
Bedroom 3: 12.0 x 17.0
Kitchen: 10.0 x 10.0
Living Room: 18.0 x 12.0
Local Schools
High School: Amherst High
Middle School: Monelison Midl
Elementary School: Amelon Elem
School District: Amherst
Listed By / Shown By
Listed By
Agency Name: Long & Foster-Forest
Shown By
Agency Title: Montague Miller & Co. Realtors
Agency Phone:

Estimate Your Payment
Estimated Payment
$ 978.52 per month $756.47 Principal & Interest $122.92 Property Tax $99.14 Homeowner's Insurance
222 Shady Oak Drive | MLS# 368000
This single family home located at 222 Shady Oak Drive, Madison Heights, VA 24572 is currently listed for sale with an asking price of $339,900. This property was built in 1994 and has 3 bedrooms and 2 full baths with 1785 sq. ft. Shady Oak Drive is located within the Amherst school district. Search Madison Heights real estate on www.uvarealestate.com today.