


BEDS2
BATHS2 full
SQUARE FEET1,232
MLS#VAFX2310094
STATUSACTIVE
PROPERTY TYPEResidential - Condominium
SUBDIVISIONBRISTOL HOUSE
SCHOOLFairfax County Public Schools
Property Description
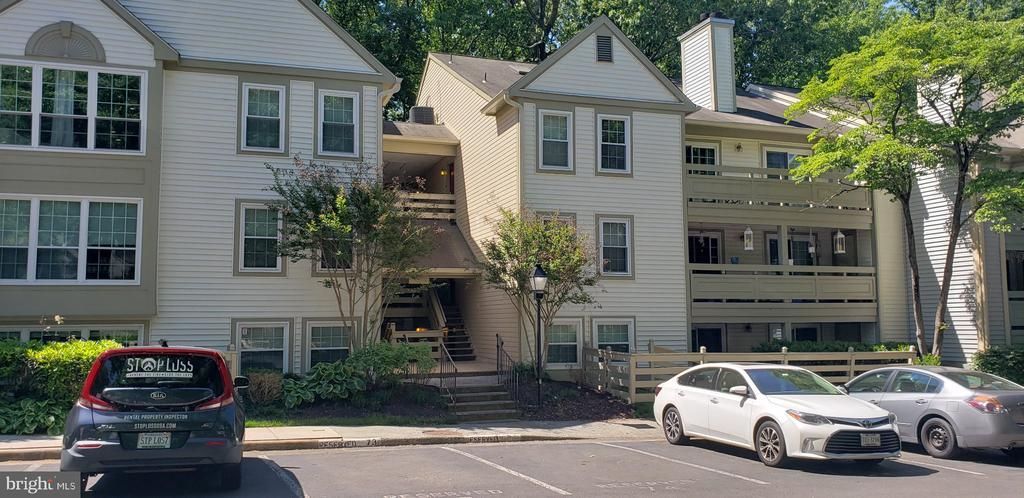
A rare opportunity to own one of the most peaceful, nature-filled condo locations in Reston. This spacious 1,232 sq. ft. 2-bedroom, 2-bath home with a sunroom/den backs to a beautiful park-like setting with miles of serene walking and biking trails right outside your door. The second-floor location offers an added sense of privacy and security, along with calming green views from the balcony. Spend evenings relaxing outdoors while listening to owls, spotting red-shouldered hawks, and enjoying the natural beauty that makes this setting so unique. The thoughtfully designed layout provides excellent separation between the two bedrooms, making the space feel comfortable and private for guests, roommates, or work-from-home living. Additional features include an in-unit washer and dryer and convenient access to nearby Metro stations, Washington Dulles International Airport, Reston Town Center shopping and dining, and Tysons Corner Center just minutes away. Residents enjoy all that the Reston Association community has to offer, including 15 pools, tennis and pickleball courts, 55 miles of trails, lakes with boating and fishing, picnic areas, community gardens, and playgrounds. The unit has been a long-term rental and offers a great opportunity for the next owner to add their own updates and personal touches. Priced accordingly, this is a chance to own an exceptional location and lifestyle.
Property Features
Property Type: Residential - Condominium
Cooling: Central A/C
Fireplaces: 1
Fuel Type: Electric
Heating: Forced Air, Heat Pump(s)
Home Style: Colonial
Roof Type: Asphalt
Stories: 1.0
Taxes: $4,616
Year Built: 1986
Feature Descriptions
Additional Structures: Above Grade
Community Amenities: Bike Trail, Common Grounds, Jog/Walk Path, Pickleball Courts, Pool - Outdoor, Swimming Pool, Tennis Courts, Water/Lake Privileges
Condo/Coop Fee: $519.00/Monthly
Days on Site: 24
Exterior: Wood Siding, Vinyl Siding
Fireplace: Fireplace - Glass Doors, Wood
Flooring: Carpet, Ceramic Tile
HOA Fee: $890.00/Annually
Location: Suburban
Parking Features: Asphalt Driveway
Parking Notes: 1 Total Parking Spaces
Pet Restrictions: No Pet Restrictions
Sewer: Public Sewer
Special View Info: Scenic Vista, Trees/Woods, Park/Greenbelt
SQFT Above Finished: 1232
SQFT Total Finished: 1232
Structure Type: Unit/Flat/Apartment
Total Garage/Parking Spaces: 1
Water: Public
Local Schools
High School: SOUTH LAKES
Middle School: HUGHES
Elementary School: TERRASET
School District: Fairfax County Public Schools
Listed By / Shown By
Listed By
Agency Name: Coldwell Banker Realty
Agency Phone: 7034717220
Shown By
Agency Title: Montague Miller & Co. Realtors
Agency Phone:

Estimate Your Payment
Estimated Payment
$ 1,265.45 per month $778.73 Principal & Interest $384.67 Property Tax $102.05 Homeowner's Insurance
2237 Lovedale Lane, Unit G | MLS# VAFX2310094
This condo located at 2237 Lovedale Lane, Unit G, Reston, VA 20191 is currently listed for sale with an asking price of $349,900. This property was built in 1986 and has 2 bedrooms and 2 full baths with 1232 sq. ft. Lovedale Lane, Unit G is located in the BRISTOL HOUSE subdivision within the Fairfax County Public Schools school district. Search BRISTOL HOUSE real estate on www.uvarealestate.com today.