


BEDS3
BATHS4 full 1 partial
SQUARE FEET3,314
MLS#672959
STATUSACTIVE
PROPERTY TYPEResidential - Single Family
SCHOOLAMHERST COUNTY PUBLIC SCHOOLS
Property Description
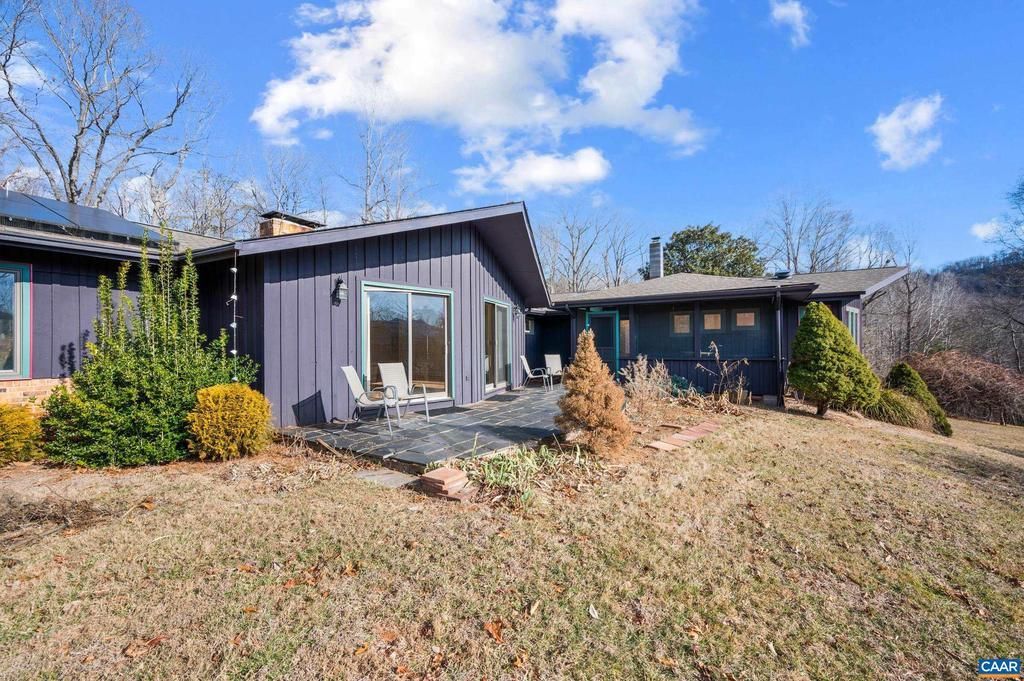
Tucked away on 23 private acres in the heart of Amherst, this one-of-a-kind property offers the perfect blend of mountain serenity, creative inspiration, and flexible living potential. Located at 2288 Lexington Turnpike, the home is surrounded by peaceful natural beauty with stunning seasonal views that create a picturesque backdrop year-round. Designed with versatility in mind, the property features dedicated studio space ideal for artists, makers, remote creatives, or anyone seeking room to pursue their passions from home. Whether envisioned as a private retreat, working studio, gallery space, or hobby workshop, the possibilities are endless. The expansive acreage and flexible layout also present an exceptional opportunity for multi-family living, guest accommodations, or a homestead-style setup. With ample room to spread out, create additional gathering spaces, or simply enjoy the privacy of country living, this property is perfectly suited for those seeking both connection and independence under one roof. Enjoy the rare combination of seclusion and accessibility, conveniently located to Lynchburg, while still offering the peace and privacy of country living. A truly special opportunity to own acreage, views, and creative li,Formica Counter,White Cabinets,Fireplace in Family Room,Fireplace in Living Room,Fireplace in Rec Room
Property Features
Property Type: Residential - Single Family
Basement: Partial, Partially Finished
Basement: Yes
Cooling: Central A/C, Heat Pump(s), Window Unit(s)
Fuel Type: Oil, Solar
Heating: Central, Heat Pump(s)
Home Style: Bungalow
Lot Size: 22.90 Acres
Stories: 1.0
Taxes: $2,725
Year Built: 1975
Feature Descriptions
Additional Structures: Above Grade, Below Grade
Appliances: Dryer, Washer/Dryer Hookups Only, Washer
Days on Site: 116
Fireplace: Gas/Propane, Wood
Flooring: Ceramic Tile, Hardwood
Interior: Entry Level Bedroom
Lot: Sloping, Landscaping, Partly Wooded
Lot Dimensions: 22.90 Acre(S)
Rooms: Living Room, Kitchen, Family Room, Foyer, Office, Recreation Room, Full Bath, Half Bath, Additional Bedroom
Sewer: Septic Exists
Special View Info: Mountain, Pasture
SQFT Above Finished: 2930
SQFT Below Finished: 384
SQFT Total Finished: 3314
Structure Type: Detached
Water: Well
Wooded: Yes
Room Sizes
Foyer: 9 x 6 Level - Main
Living Room: 19 x 19 Level - Main
Family Room: 22 x 23 Level - Main
Kitchen: 11 x 23 Level - Main
Additional Bedroom: 10 x 18 Level - Main
Office: 13 x 16 Level - Main
Additional Bedroom: 16 x 13 Level - Main
Recreation Room: 25 x 17 Level - Lower 1
Full Bath: 4 x 8 Level - Lower 1
Local Schools
High School: AMHERST
Middle School: AMHERST
Elementary School: TEMPERANCE
School District: AMHERST COUNTY PUBLIC SCHOOLS
Listed By / Shown By
Listed By
Agency Name: HOWARD HANNA ROY WHEELER REALTY CO.- CHARLOTTESVILLE
Agency Phone: 4349515155
Shown By
Agency Title: Montague Miller & Co. Realtors
Agency Phone:

Estimate Your Payment
Estimated Payment
$ 2,228.28 per month $1,769.33 Principal & Interest $227.08 Property Tax $231.88 Homeowner's Insurance
2288 Lexington Tpke | MLS# 672959
This single family home located at 2288 Lexington Tpke, Amherst, VA 24521 is currently listed for sale with an asking price of $795,000. This property was built in 1975 and has 3 bedrooms and 4 full and 1 partial baths with 3314 sq. ft. Lexington Tpke is located within the AMHERST COUNTY PUBLIC SCHOOLS school district. Search Amherst real estate on www.uvarealestate.com today.