


BEDS2
BATHS1 full
SQUARE FEET1,513
MLS#VAWR2014728
STATUSACTIVE
PROPERTY TYPERental - Single Family
SUBDIVISIONSKYLAND ESTATES
SCHOOLWARREN COUNTY PUBLIC SCHOOLS
Property Description
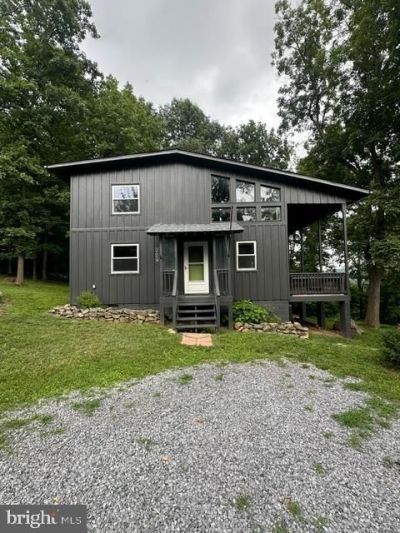
This home is located in the Shenandoah Valley, just 10 minutes outside of Front Royal. This unique home has an open living room with a fireplace. There is an eat-in kitchen with newer appliances. The kitchen also features quartz countertops. Lots of windows for more natural light! Washer and dryer are located on the first floor. One full bath on main level as well. Upstairs contains 2 bedrooms with overhead fans in each. Outside of the living room, there is a large porch overlooking the Shenandoah Valley. There's also a storage shed next to the driveway for your convenience. This house has private well and septic. The roof was recently replaced in 2025. The water heater has also been more recently replaced in 2024. Dogs will be allowed on a case-by-case basis. No Cats.
Property Features
Property Type: Rental - Single Family
Fireplaces: 1
Fuel Type: Electric
Heating: Central
Home Style: Contemporary
Lot Size: 1.34 Acres
Stories: 2.0
Year Built: 1965
Feature Descriptions
Additional Structures: Above Grade
Days on Site: 13
Exterior: Wood Siding
Interior: Combination Kitchen/Dining
Lot: Trees/Wooded
Lot Dimensions: 1.34 Acre(S)
Pet Restrictions: Dogs OK, Case by Case Basis
Rooms: Living Room, Primary Bedroom, Bedroom 2,Kitchen, Great Room, Other, Utility Room
Sewer: Septic Exists
SQFT Above Finished: 1513
SQFT Total Finished: 1513
Structure Type: Detached
Utilities: Cable TV Available
Water: Well
Wooded: Yes
Room Sizes
Primary Bedroom: 13 x 9 Level - Upper 1
Bedroom 2: 13 x 10 Level - Upper 1
Living Room: 28 x 12 Level - Main
Kitchen: 14 x 10 Level - Main
Other: 10 x 8 Level - Main
Local Schools
School District: WARREN COUNTY PUBLIC SCHOOLS
Listed By / Shown By
Listed By
Agency Name: Jim Barb Realty, Inc.
Agency Phone: 5409554600
Shown By
Agency Title: Montague Miller & Co. Realtors
Agency Phone:

229 Sunset Lane | MLS# VAWR2014728
This property located at 229 Sunset Lane, Linden, VA 22642 is currently listed for rent with an asking price of $2,050 / Monthly. Sunset Lane is located within the WARREN COUNTY PUBLIC SCHOOLS school district. Search Linden real estate on www.uvarealestate.com today.