


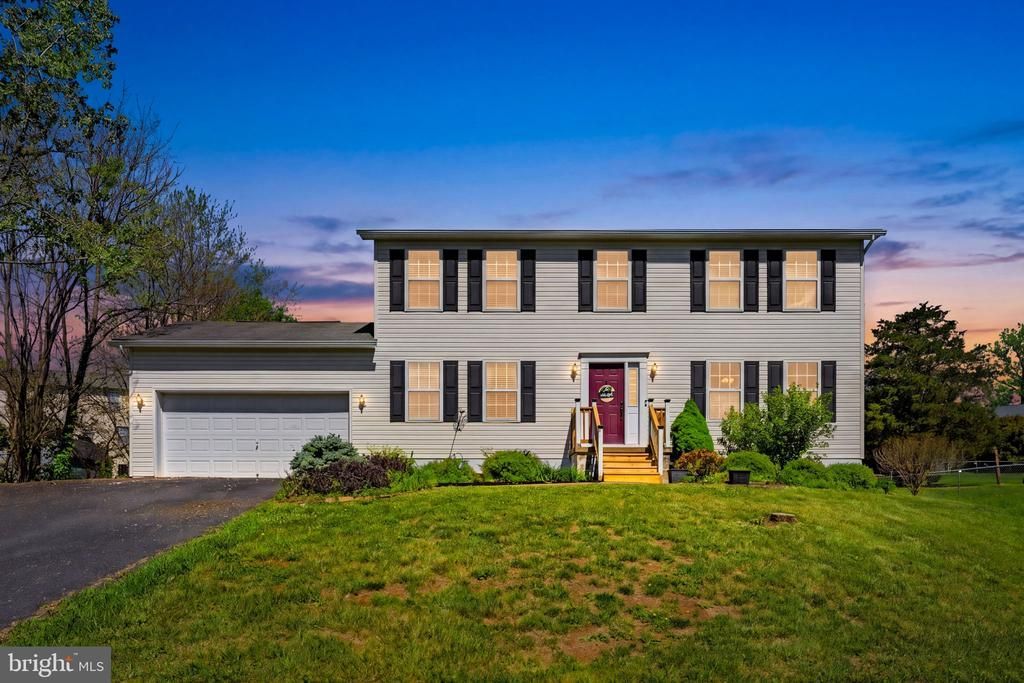
BEDS4
BATHS2 full 1 partial
SQUARE FEET2,080
MLS#VASH2014004
STATUSACTIVE
PROPERTY TYPEResidential - Single Family
SUBDIVISIONOAK RIDGE
SCHOOLSHENANDOAH COUNTY PUBLIC SCHOOLS
Property Description
PRICE IMPROVEMENT! Seller offering up to $10,000 toward buyer concessions! This spacious 4 bed, 2.5 bath home offers a full basement, attached two car garage, fully fenced backyard, dual zone heating and cooling, and no HOA. The large primary suite features a walk-in closet and private bath, while the main level includes formal living and dining rooms, a separate family room, and an eat-in kitchen with quartz countertops. Recent improvements include fresh interior paint completed in April 2026 and updates to the hall bathroom in April 2026, including a new vanity and toilet. Additional updates include a brand-new custom front door installed in May 2026 and professional deep cleaning services completed in May 2026, including air duct cleaning with antimicrobial treatment, carpet cleaning, and floor sanitizing. Immediate occupancy available. Conveniently located just minutes from I-81, this home offers space, functionality, and everyday convenience in the heart of the Shenandoah Valley.
Property Features
Property Type: Residential - Single Family
Basement: Yes
Basement: Full
Cooling: Heat Pump(s)
Fuel Type: Electric
Garage: 2
Heating: Heat Pump(s)
Home Style: Colonial
Lot Size: 0.34 Acres
Roof Type: Composite
Stories: 2.0
Taxes: $2,376
Year Built: 2002
Feature Descriptions
Additional Structures: Above Grade
Days on Site: 97
Exterior: Vinyl Siding
Fencing: Fully
Flooring: Carpet, Hardwood
Interior: Dining Area, Family Room Off Kitchen, Kitchen - Eat-In, Primary Bath(s), Upgraded Countertops, Walk-in Closet(s), Wood Floors, Formal/Separate Dining Room, Ceiling Fan(s)
Lot: No Thru Street
Lot Dimensions: 0.34 Acre(S)
Parking Features: Paved Driveway
Parking Notes: 2 Total Parking Spaces
Rooms: Living Room, Dining Room, Kitchen, Family Room, Basement, Half Bath
Sewer: Public Sewer
SQFT Above Finished: 2080
SQFT Total Finished: 2080
Structure Type: Detached
Total Garage/Parking Spaces: 2
Water: Public
Local Schools
School District: SHENANDOAH COUNTY PUBLIC SCHOOLS
Listed By / Shown By
Listed By
Agency Name: Long & Foster Real Estate, Inc.
Agency Phone: 5403491400
Shown By
Agency Title: Montague Miller & Co. Realtors
Agency Phone:

Estimate Your Payment
Estimated Payment
$ 1,267.57 per month $945.64 Principal & Interest $198.00 Property Tax $123.93 Homeowner's Insurance
245 Baer Oak Drive | MLS# VASH2014004
This single family home located at 245 Baer Oak Drive, Maurertown, VA 22644 is currently listed for sale with an asking price of $424,900. This property was built in 2002 and has 4 bedrooms and 2 full and 1 partial baths with 2080 sq. ft. Baer Oak Drive is located in the OAK RIDGE subdivision within the SHENANDOAH COUNTY PUBLIC SCHOOLS school district. Search OAK RIDGE real estate on www.uvarealestate.com today.