


BEDS4
BATHS3 full 1 partial
SQUARE FEET3,000
MLS#VAFX2325954
STATUSACTIVE
PROPERTY TYPEResidential - Single Family
SUBDIVISIONFOX MILL ESTATES
SCHOOLFAIRFAX COUNTY PUBLIC SCHOOLS
Property Description
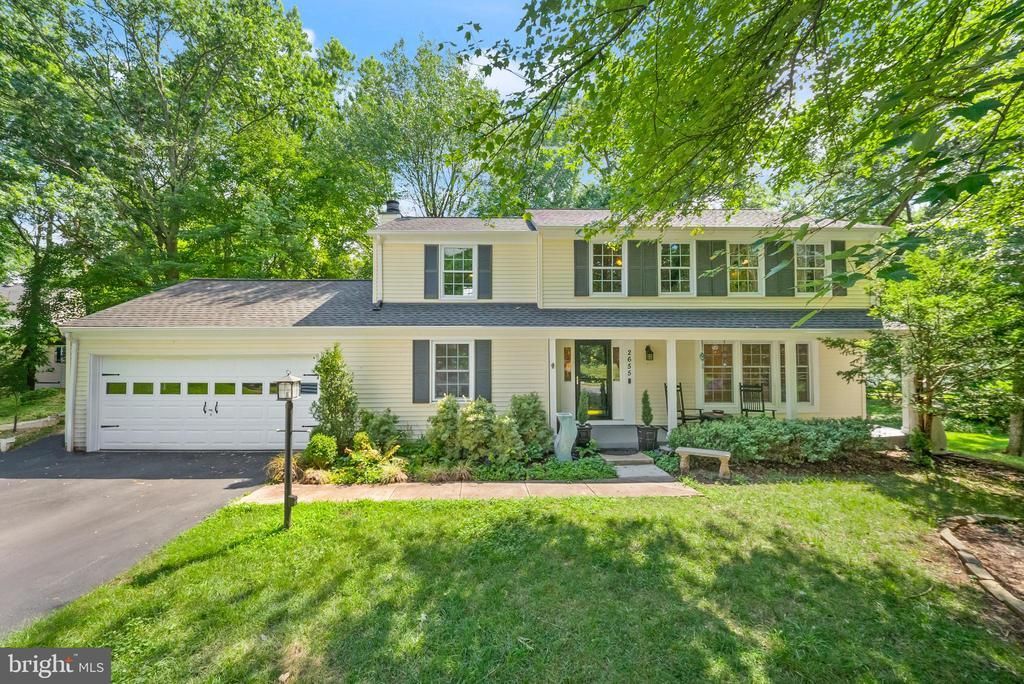
Welcome to this exceptional 4-bedroom, 3.5-bath colonial tucked away on a private cul-de-sac in the highly sought-after Fox Mill Estates community. Offering approximately 3,000 finished square feet on a beautifully landscaped 0.35-acre lot, this meticulously maintained home combines timeless charm with thoughtful updates throughout. From the moment you arrive, you'll appreciate the inviting curb appeal, covered front porch, and peaceful setting. Step inside to find a welcoming foyer with a convenient coat closet, and beautifully appointed living spaces. The formal living room features gleaming hardwoods and a striking blue accent wall, abundant natural light from a triple window, and a custom-fit bookcase that conveys with the home. It flows seamlessly into the elegant dining room, highlighted by a modern candle-style chandelier. The heart of the home is the stunning, updated kitchen (approximately 2023). Designed with both beauty and functionality in mind, it features ceiling-height shaker cabinetry finished with triple crown molding, gorgeous hardware, recessed lighting, under-cabinet lighting, stainless steel appliances, and an abundance of countertop space. A charming coffee nook adds character, while an impressive THREE separate pantries provide exceptional storage! The freestanding island, perfectly sized for the space, conveys with the home, and large window offer peaceful views of the backyard. Just off the kitchen, the spacious family room is warm and inviting, featuring hardwoods, crown molding and a classic wood-burning fireplace surrounded by custom floor-to-ceiling stonework with a wood mantel. From here, step into the vaulted screened porch complete with skylights and a ceiling fan, creating the perfect space to relax or entertain. Continue onto the freshly stained deck overlooking the fenced oversized backyard, complete with a personal sport court, storage shed, mature trees, and plenty of room to play or unwind. The main level also offers a beautifully updated powder room (2019) and convenient access to the attached two-car garage. Upstairs, hardwood flooring continues throughout all four spacious bedrooms. The primary suite features a ceiling fan with chandelier lighting, a wall of closets complete with custom closet systems, and a beautifully renovated (2025) ensuite bath with a frameless glass walk-in shower. Each secondary bedroom offers generous space, ceiling fans with lighting, and custom closet systems. One bedroom also includes a custom-fit wardrobe that conveys. The updated hall bathroom (2019) features custom built-in storage and a tub/shower with frameless glass doors. The finished walkout lower level offers outstanding flexibility with a spacious den that makes an ideal theater room, guest space, or playroom, complete with recessed lighting and luxury vinyl plank flooring. A large recreation room with crown molding and tile flooring provides the perfect space for a home gym, game room, or additional entertaining area. A full bathroom with a tub/shower completes the lower level. Major updates include the roof and upper-level hardwood flooring (approximately 2016), kitchen updated (approximately 2023), dishwasher (2026), refrigerator (2024), new garage door opener, new sliding glass door, freshly painted front porch, and freshly stained deck. Living in Fox Mill Estates means enjoying miles of walking paths, tennis courts, playgrounds, and nearby pool membership opportunities. The location is truly unbeatable, just minutes from the Silver Line Metro, Fairfax County Parkway, Route 50, Route 28, I-66, the Dulles Toll Road, Dulles International Airport, Reston Town Center, Fairfax Corner, Wegmans, and countless shopping and dining destinations. This beautifully updated colonial offers the perfect combination of space, style, privacy, and an unbeatable location. Don't miss your opportunity to make it yours!
Property Features
Property Type: Residential - Single Family
Basement: Yes
Basement: Rear Entrance, Walkout Level, Fully Finished, Outside Entrance
Cooling: Central A/C
Fireplaces: 1
Fuel Type: Oil
Garage: 2
Heating: Central
Home Style: Colonial
Lot Size: 0.35 Acres
Roof Type: Architectural Shingle
Stories: 3.0
Taxes: $9,707
Year Built: 1973
Feature Descriptions
Additional Structures: Above Grade, Below Grade
Community Amenities: Bike Trail, Common Grounds, Jog/Walk Path, Lake, Picnic Area, Tennis Courts
Days on Site: 12
Exterior: Vinyl Siding
Fencing: Rear
Fireplace: Fireplace - Glass Doors
Flooring: Hardwood, Luxury Vinyl Plank, Ceramic Tile
HOA Fee: $225.00/Annually
Interior: Family Room Off Kitchen, Kitchen - Table Space, Breakfast Area, Dining Area, Upgraded Countertops, Primary Bath(s), Wood Floors, Recessed Lighting, Bathroom - Tub Shower, Bathroom - Walk-In Shower, Built-Ins, Ceiling Fan(s), Combination Dining/Living, Crown Moldings, Floor Plan - Traditional, Formal/Separate Dining Room, Pantry, Skylight(s), Window Treatments
Lot: Cul-de-sac, Trees/Wooded, Front Yard, No Thru Street, Rear Yard
Lot Dimensions: 0.35 Acre(S)
Parking Features: Asphalt Driveway
Parking Notes: 2 Total Parking Spaces
Rooms: Living Room, Dining Room, Primary Bedroom, Bedroom 2,Bedroom 3,Bedroom 4,Kitchen, Game Room, Family Room, Den, Primary Bathroom, Full Bath, Half Bath, Screened Porch
Sewer: Public Sewer
SQFT Above Finished: 2100
SQFT Below Finished: 900
SQFT Total Finished: 3000
Structure Type: Detached
Total Garage/Parking Spaces: 2
Water: Public
Windows: Double Pane
Wooded: Yes
Room Sizes
Bedroom 2: 16 x 13 Level - Upper 1
Primary Bedroom: 17 x 12 Level - Upper 1
Family Room: 21 x 14 Level - Main
Bedroom 4: 12 x 10 Level - Upper 1
Bedroom 3: 13 x 12 Level - Upper 1
Kitchen: 16 x 11 Level - Main
Dining Room: 13 x 10 Level - Main
Living Room: 16 x 14 Level - Main
Den: 22 x 10 Level - Lower 1
Game Room: 22 x 14 Level - Lower 1
Local Schools
High School: SOUTH LAKES
Middle School: CARSON
Elementary School: FOX MILL
School District: FAIRFAX COUNTY PUBLIC SCHOOLS
Listed By / Shown By
Listed By
Agency Name: Samson Properties
Agency Phone: 7033788810
Shown By
Agency Title: Montague Miller & Co. Realtors
Agency Phone:

Estimate Your Payment
Estimated Payment
$ 3,074.43 per month $2,003.01 Principal & Interest $808.92 Property Tax $262.50 Homeowner's Insurance
2655 Petersborough Street | MLS# VAFX2325954
This single family home located at 2655 Petersborough Street, Herndon, VA 20171 is currently listed for sale with an asking price of $900,000. This property was built in 1973 and has 4 bedrooms and 3 full and 1 partial baths with 3000 sq. ft. Petersborough Street is located in the FOX MILL ESTATES subdivision within the FAIRFAX COUNTY PUBLIC SCHOOLS school district. Search FOX MILL ESTATES real estate on www.uvarealestate.com today.