


BEDS4
BATHS4 full
SQUARE FEET3,458
MLS#678876
STATUS
PROPERTY TYPEResidential - Single Family
Property Description
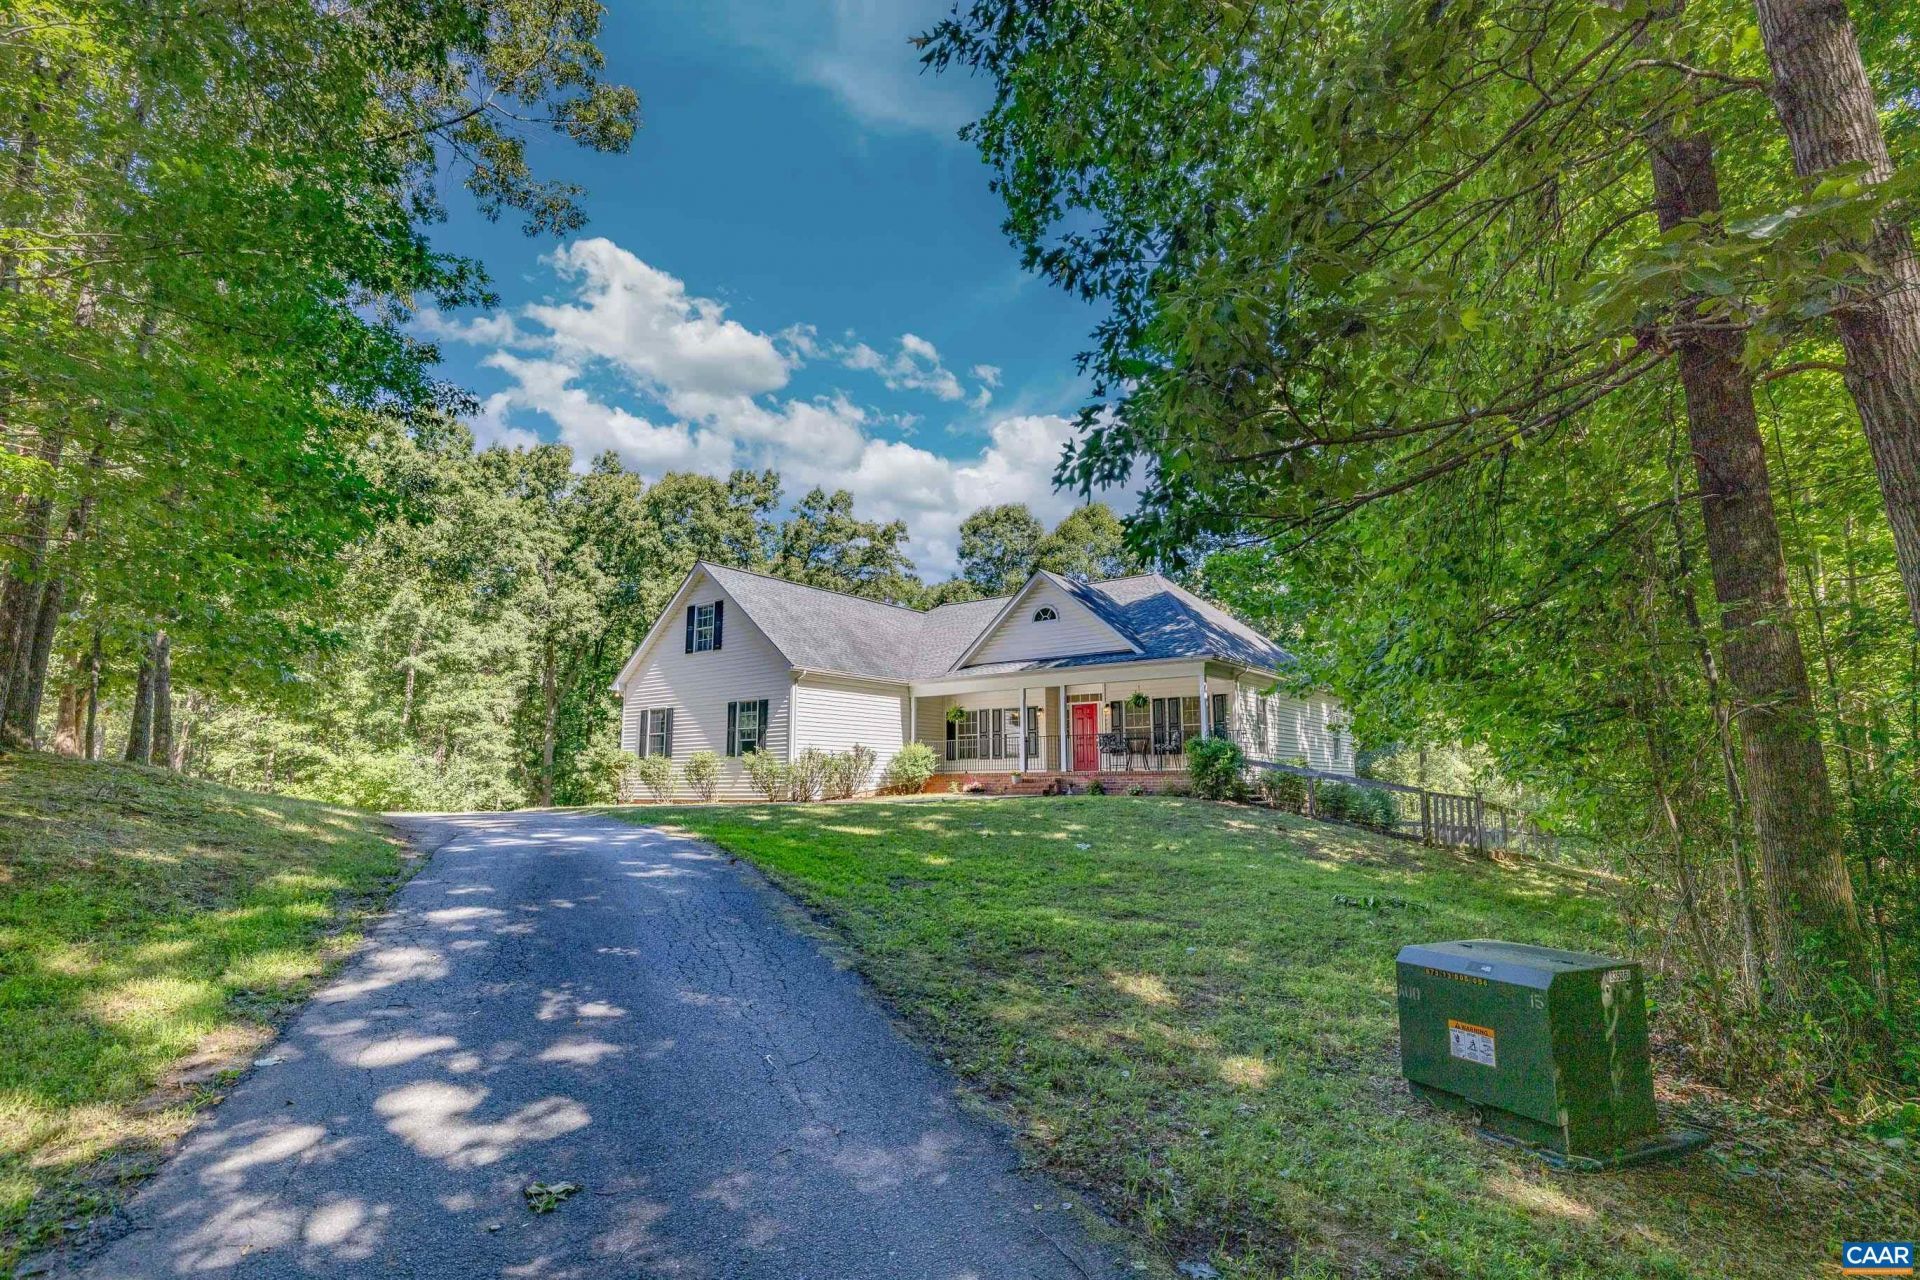
Nestled on over eight acres in Northern Albemarle County, 3002 Burnley Station Rd offers the perfect blend of rural charm, peace and convenience. This beautiful property is thoughtfully set up for horses, goats, donkeys.. you name it- making it an ideal retreat for homesteaders or hobby farmers. The main level includes a private primary suite, with two large closets, a soaking tub, and heated bathroom floors, with the laundry room and loft bonus room just steps away. Across from the living room and kitchen, there are two additional spacious bedrooms and a full bathroom. Upstairs, youll find a generous-sized bonus room that can be used as a guest suite (with full bath), playroom, or office space! Downstairs, there is plenty of storage space, as well as a finished apartment with two bedrooms, a full kitchen and a large bathroom/second laundry room. This home is a blank canvas! Completely private, surrounded by mature trees, yet still just a few minutes from the conveniences of 29N and Charlottesville- this home welcomes you with hardwood floors, plenty of natural light and extremely spacious rooms. Experience the best of country living at 3002 Burnley Station Rd, where comfort, space and natural beauty come together.
Property Features
Property Type: Residential - Single Family
Basement: Heated, Partially Finished, Walk-Out Access
Basement: Yes
Cooling: Ductless, Heat Pump
Garage: 2 car attached
Heating: Heat Pump
Lot Size: 8.45 Acres
Taxes: $6,247
Year Built: 2008
Amenities
Primary Downstairs
Feature Descriptions
Appliances: Dryer, Washer
Days on Site: 19
Exclusions: Barn- maybe negotiable, garage fridge
Exterior: Stick Built
Fireplace: Gas
Flooring: Ceramic Tile, Hardwood, Luxury Vinyl Plank
Laundry: Washer Hookup, Dryer Hookup, Sink
Parcel#: 02100-00-00-028A2
Parking: Attached, Garage, Garage Door Opener, Garage Faces Side
Parking Notes: Attached, Garage, Garage Door Opener, Garage Faces Si
Security: Surveillance System
Sewer: Septic Tank
Utilities: Fiber Optic Available
Water: Private, Well
Local Schools
High School: Albemarle
Middle School: Lakeside
Elementary School: Baker-Butler
Listed By / Shown By
Listed By
Agency Name: REAL BROKER, LLC
Agency Phone: 855-450-0442
Shown By
Agency Title: Montague Miller & Co. Realtors
Agency Phone:

Estimate Your Payment
Estimated Payment
$ 2,471.19 per month $1,724.59 Principal & Interest $520.58 Property Tax $226.01 Homeowner's Insurance
3002 Burnley Station Rd | MLS# 678876
This single family home located at 3002 Burnley Station Rd , Barboursville, VA 22923 is currently listed for sale with an asking price of $774,900. This property was built in 2008 and has 4 bedrooms and 4 full baths with 3458 sq. ft. Search Barboursville real estate on www.uvarealestate.com today.