


BEDS3
BATHS3 full 1 partial
SQUARE FEET3,100
MLS#VAMA2002684
STATUSACTIVE
PROPERTY TYPEResidential - Single Family
SCHOOLMADISON COUNTY PUBLIC SCHOOLS
Property Description
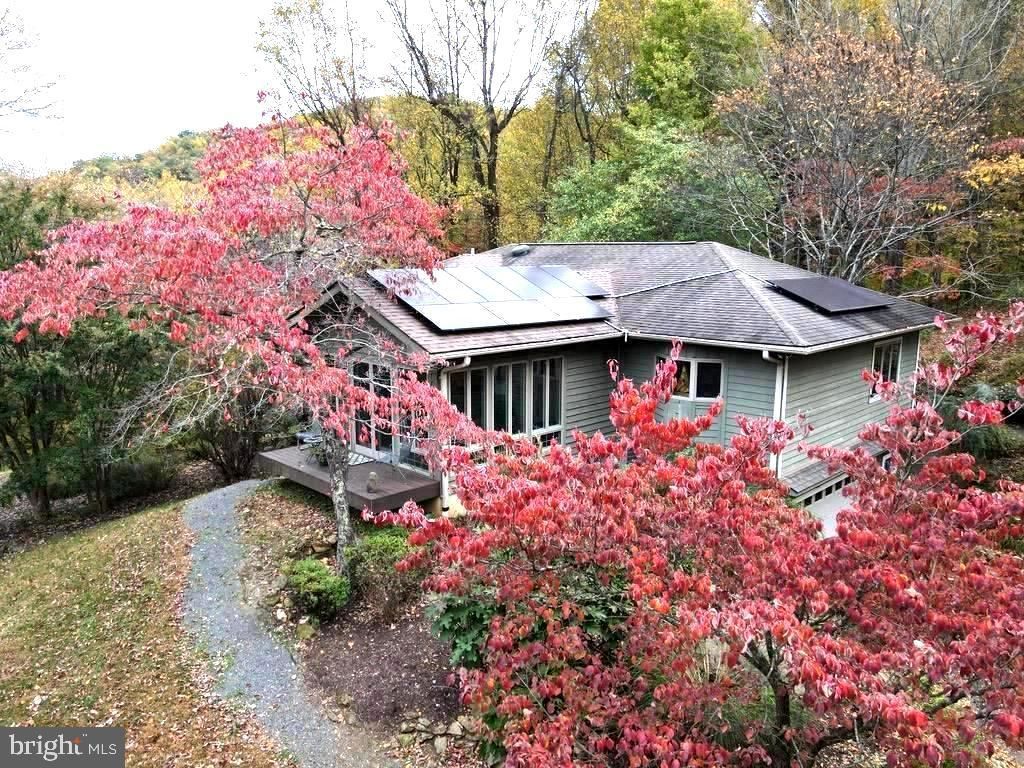
FACING OLD RAG MOUNTAIN (Property includes an extra building lot ) The 3,100 sq ft home with 2 car garage sits on 10.2 acres plus an additional 4.2 acre adjoining building lot. Built with quality and generously appointed with a natural setting of mountain views, dogwoods, landscaping, privacy and peace. . Large windows, comfortable rooms, mountain breezes, subtle colors, mountain view, starry nights and solar panels. Main floor living includes the Primary suite, Living Room with bookcase & corner fireplace, separate Dining Room, a Sun Room and spacious Kitchen with breakfast room & large pantry. The Kitchen will please the cook(s) with plenty of counter space, a cooktop plus a separate built-in grill. Dining Room for holidays & entertaining family and friends. The glassed Sun Room offers a great view of Old Rag Mountain and is excellent for a good book or conversation and over-wintering your favorite plants. For guests or family, two bedrooms flank the Family Room, with two full baths and a shady screened porch. The southwest view of the valley and mountains toward White Oak Canyon is stunning from the upper yard and a perfect spot for star and Milky Way viewing. In all, a delightful home with fantastic landscaping, detached shop/storage building, solar panels, privacy AND an extra building lot. Comcast Cable almost in.
Property Features
Property Type: Residential - Single Family
Cooling: Central A/C, Heat Pump(s)
Fuel Type: Electric
Garage: 2
Heating: Heat Pump(s)
Home Style: Contemporary
Lot Size: 14.40 Acres
Roof Type: Shingle
Stories: 2.0
Taxes: $4,600
Year Built: 1998
Feature Descriptions
Additional Structures: Above Grade, Below Grade
Appliances: Central Vacuum, Cooktop, Dishwasher, Instant Hot Water, Humidifier, Intercom, Microwave, Oven - Wall, Refrigerator, Trash Compactor, Dryer, Washer, Indoor Grill
Days on Site: 20
Electric: 200+ Amp Service
Exterior: Secure Storage
Flooring: Wood, Tile/Brick, Carpet
Interior: Entry Level Bedroom, Floor Plan - Open, Kitchen - Island, Breakfast Area, Formal/Separate Dining Room, Bathroom - Jetted Tub, Solar Tube(s), Water Treat System, Wine Storage
Location: Near National Park
Lot: Additional Lot(s), Unrestricted
Lot Dimensions: 14.40 Acre(S)
Parking Notes: 2 Total Parking Spaces
Pet Restrictions: No Pet Restrictions
Rooms: Living Room, Dining Room, Primary Bedroom, Bedroom 2,Bedroom 3,Kitchen, Family Room, Foyer, Breakfast Room, Sun/Florida Room, Great Room, Laundry, Mud Room, Utility Room, Workshop
Sewer: On Site Septic
Special View Info: Mountain, Scenic Vista
SQFT Above Finished: 2055
SQFT Below Finished: 1045
SQFT Total Finished: 3100
Structure Type: Detached
Total Garage/Parking Spaces: 2
Utilities: Under Ground
Water: Well
Windows: Bay/Bow, Casement
Room Sizes
Dining Room: 13 x 10 Level - Main
Great Room: 24 x 19 Level - Main
Foyer: 7 x 6 Level - Main
Laundry: 7 x 11 Level - Main
Bedroom 2: 12 x 12 Level - Lower 1
Bedroom 3: 12 x 13 Level - Lower 1
Workshop: 20 x 24 Level - Unspecified
Breakfast Room: 9 x 14 Level - Main
Kitchen: 13 x 12 Level - Main
Primary Bedroom: 14 x 18 Level - Main
Family Room: 17 x 16 Level - Lower 1
Utility Room: 9 x 14 Level - Lower 1
Sun/Florida Room: 16 x 14 Level - Main
Local Schools
School District: MADISON COUNTY PUBLIC SCHOOLS
Listed By / Shown By
Listed By
Agency Name: Kohler Realtors, LLC
Agency Phone: 5406752600
Shown By
Agency Title: Montague Miller & Co. Realtors
Agency Phone:

Estimate Your Payment
Estimated Payment
$ 2,585.91 per month $1,947.37 Principal & Interest $383.33 Property Tax $255.21 Homeowner's Insurance
3016 Etlan | MLS# VAMA2002684
This single family home located at 3016 Etlan, Etlan, VA 22719 is currently listed for sale with an asking price of $875,000. This property was built in 1998 and has 3 bedrooms and 3 full and 1 partial baths with 3100 sq. ft. Etlan is located within the MADISON COUNTY PUBLIC SCHOOLS school district. Search Etlan real estate on www.uvarealestate.com today.