


BEDS5
BATHS3 full
SQUARE FEET2,879
MLS#366823
STATUS
PROPERTY TYPEResidential - Single Family
SCHOOLCampbell
Property Description
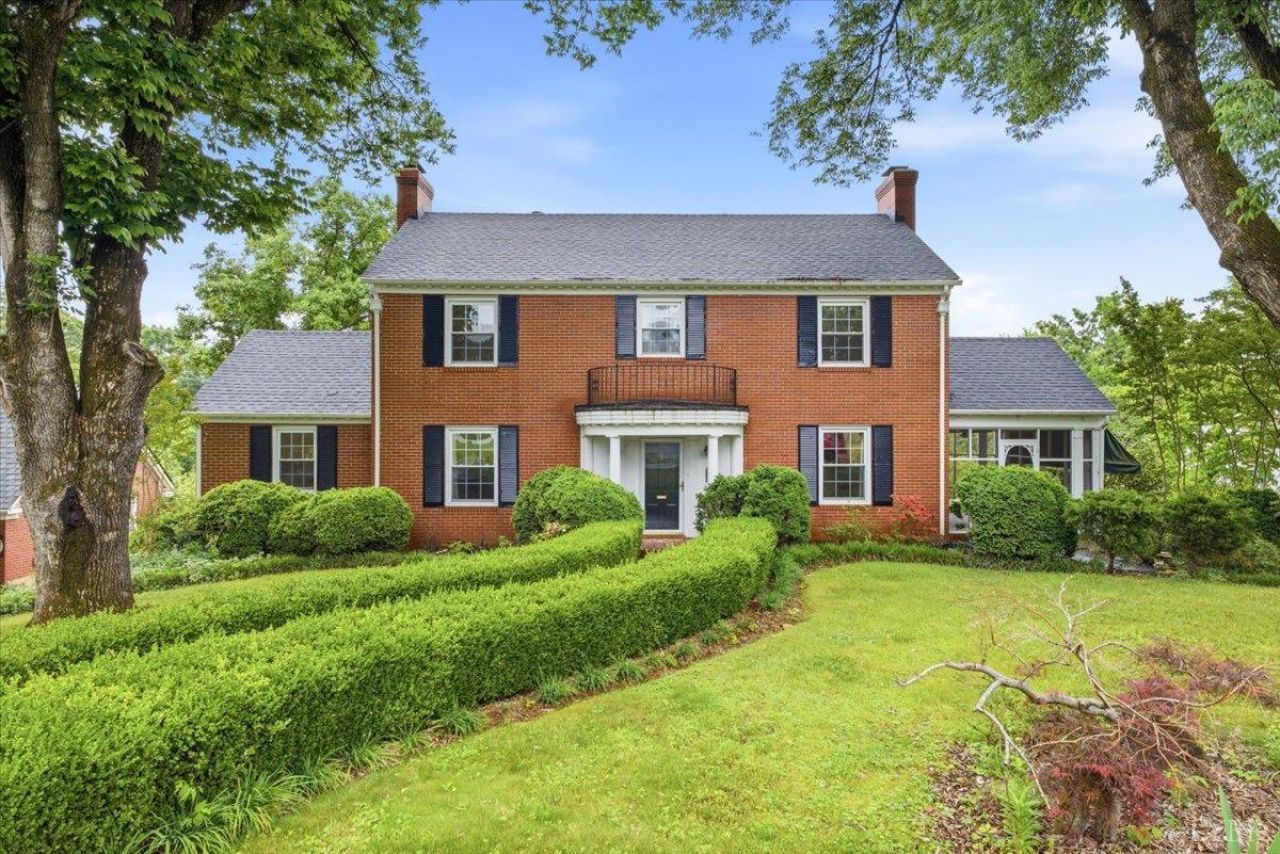
Back on the market and even better than before. The seller has proactively addressed inspection concerns, making this timeless 1940 brick Colonial ready for its next chapter. Located on the highly desirable Myrtle Lane, just off Bedford Avenue in Altavista. Situated on an almost 1-acre parcel with an additional lot included, this spacious home offers 5 bedrooms, 3 full baths, beautiful hardwood floors, a main-level primary suite, formal living and dining rooms, sunroom, office/library. Upstairs offers two spacious bedrooms connected by a Jack-and-Jill bath, plus two additional bedrooms and a hall bath. The full basement includes a family room and access to a covered brick patio. Enjoy two screened porches overlooking the landscaped backyard, garden shed, paved driveway, and a walkable neighborhood near the town park, tennis courts, and playground. Easy access to Rt. 29 for commutes to Lynchburg and Danville.
Property Features
Property Type: Residential - Single Family
Basement: Yes
Cooling: Central Electric, Mini-Split
Heating: Radiant
Home Style: Colonial, Two Story
Lot Size: 0.96 Acres
Roof Type: Shingle
Stories: 2.0
Taxes: $1,650
Year Built: 1940
Amenities
Ceiling Fan(s)
Main Level Bedroom
Main Level Den
Primary Bed w/Bath
Separate Dining Room
Tile Bath(s)
Walk-In Closet(s)
Gas Line
Off-Street Parking
Rear Porch
Side Porch
Paved Drive
Garden Space
Landscaped
Screened Porch
Tennis Courts Nearby
Feature Descriptions
Appliance Features: Dishwasher, Dryer, Microwave, Range-Elec, Refrigerator, Washer
Basement Features: Exterior Entrance, Fireplace, Full, Interior Entrance, Walkout
Days on Site: 49
Exterior: Brick
Fireplace Features: 3 Fireplaces, Den, Living Room
Laundry Features: Basement, Dryer Connection, Laundry Room, Washer Connections
Lot Dimensions: 0.9600 Acre(s)
Sewer: City
Water: City
Room Sizes
Primary: 12.110 x 11.110
Bedroom 2: 16.4 x 11.3
Bedroom 3: 15.7 x 11.3
Bedroom 4: 9.110 x 11.8
Bedroom 5: 9.4 x 11.8
Dining Room: 11.3 x 8.6
Kitchen: 15.1 x 14.1
Laundry Room: 11.3 x 10.1
Living Room: 23.2 x 13.2
Recreation Room: 23.2 x 13.5
Office: 12.2 x 11.8
Sun Room: 14.8 x 13.110
Local Schools
School District: Campbell
Listed By / Shown By
Listed By
Agency Name: Karl Miller Realty LLC
Shown By
Agency Title: Montague Miller & Co. Realtors
Agency Phone:

Estimate Your Payment
Estimated Payment
$ 955.60 per month $723.31 Principal & Interest $137.50 Property Tax $94.79 Homeowner's Insurance
305 Myrtle Lane | MLS# 366823
This single family home located at 305 Myrtle Lane, Altavista, VA 24517 is currently listed for sale with an asking price of $325,000. This property was built in 1940 and has 5 bedrooms and 3 full baths with 2879 sq. ft. Myrtle Lane is located within the Campbell school district. Search Altavista real estate on www.uvarealestate.com today.