


BEDS4
BATHS2 full 1 partial
SQUARE FEET2,542
MLS#VAST2049912
STATUSACTIVE
PROPERTY TYPEResidential - Single Family
SUBDIVISIONROSEVILLE PLANTATION
SCHOOLSTAFFORD COUNTY PUBLIC SCHOOLS
Property Description
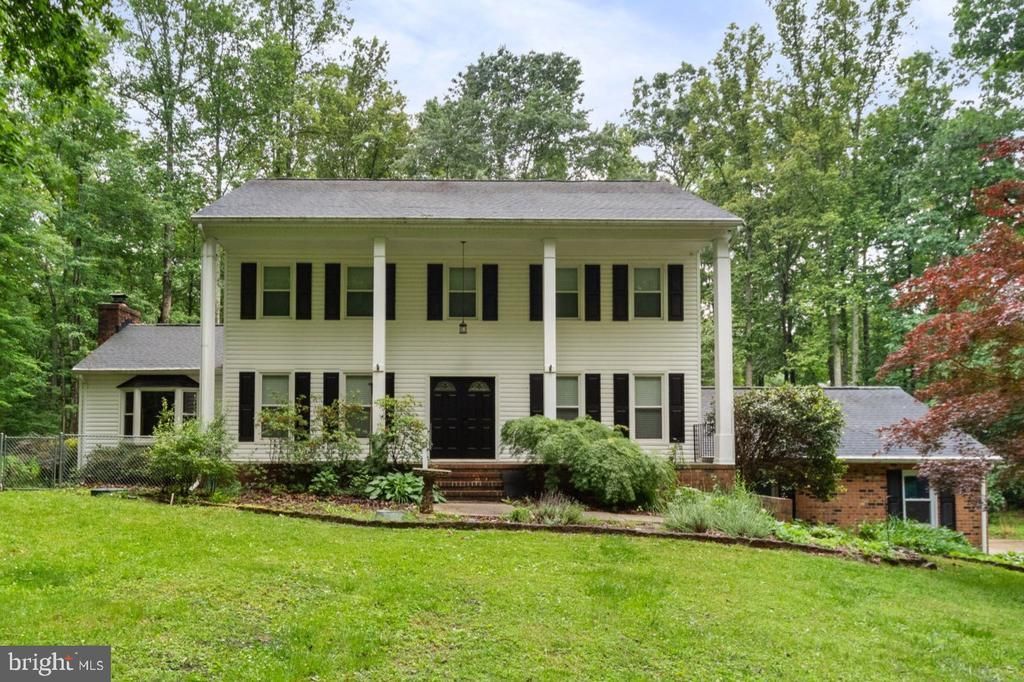
Welcome to 306 Montpelier Dr, a charming Colonial set on 1.3 serene acres in Stafford’s Roseville Plantation community with no HOA. Surrounded by mature trees and a peaceful wooded backdrop, this home offers the privacy and outdoor space buyers love, while still keeping everyday conveniences within easy reach. Whether you’re enjoying coffee on the covered front porch, relaxing on the rear deck, or making the most of the fenced backyard, the setting feels calm, comfortable, and tucked away. Inside, thoughtful updates and flexible living spaces create an inviting home that works beautifully for both everyday life and entertaining. The main level features a bright two-story foyer, comfortable living and dining spaces, and an updated kitchen with granite countertops, cream cabinetry, stainless steel appliances, island, pantry, and backsplash. The family room offers a warm gathering space with a fireplace, while the main-level bedroom/flex room is ideal for guests, a home office, or added lifestyle flexibility. Upstairs, the spacious primary bedroom includes hardwood flooring, a ceiling fan, and two walk-in closets. The primary bath offers tile flooring, a soaking tub, stand-alone shower, dual vanity, and tiled shower/bath walls. Two additional upper-level bedrooms provide comfortable private spaces, including one with a custom built-in closet with remote-controlled lighting. The lower level expands the home even further with recreation areas, media/den space, recessed lighting, laundry area, and walk-out/walk-up access. With no HOA, a private wooded 1.3-acre lot, an attached 2-car garage, updated interior spaces, and room to spread out inside and out, this home is a wonderful opportunity for buyers looking for comfort, flexibility, and value in Stafford. Some photos have been virtually staged to help illustrate the potential use and layout of the spaces.
Property Features
Property Type: Residential - Single Family
Basement: Walkout Level, Walkout Stairs
Basement: Yes
Cooling: Central A/C
Fireplaces: 1
Fuel Type: Electric, Wood
Garage: 2
Heating: Heat Pump(s)
Home Style: Colonial
Lot Size: 1.31 Acres
Stories: 3.0
Taxes: $4,329
Year Built: 1980
Feature Descriptions
Additional Structures: Above Grade, Below Grade
Appliances: Built-In Microwave, Dishwasher, Disposal, Oven/Range - Electric, Refrigerator, Icemaker, Stainless Steel Appliances, Washer, Dryer, Water Heater
Days on Site: 2
Exterior: Vinyl Siding
Exterior: Sidewalks, Exterior Lighting
Fencing: Chain Link, Fully
Fireplace: Gas/Propane, Wood
Flooring: Luxury Vinyl Plank, Hardwood, Carpet, Ceramic Tile
Interior: Ceiling Fan(s), Chair Railings, Crown Moldings, Kitchen - Island, Kitchen - Gourmet, Pantry, Recessed Lighting, Bathroom - Walk-In Shower, Bathroom - Tub Shower, Walk-in Closet(s), Wood Floors, Carpet
Lot: Backs to Trees, Landscaping, Private
Lot Dimensions: 1.31 Acre(S)
Parking Features: Concrete Driveway, Private
Parking Notes: 2 Total Parking Spaces
Rooms: Living Room, Dining Room, Primary Bedroom, Bedroom 2,Bedroom 3,Bedroom 4,Kitchen, Family Room, Foyer, Laundry, Recreation Room, Utility Room, Primary Bathroom, Full Bath, Half Bath
Sewer: Septic = # of BR
Special View Info: Garden/Lawn
SQFT Above Finished: 2256
SQFT Below Finished: 286
SQFT Total Finished: 2542
Structure Type: Detached
Total Garage/Parking Spaces: 2
Water: Well
Windows: Bay/Bow
Local Schools
High School: MOUNTAIN VIEW
Middle School: A.G. WRIGHT
Elementary School: ROCKHILL
School District: STAFFORD COUNTY PUBLIC SCHOOLS
Listed By / Shown By
Listed By
Agency Name: EXP Realty, LLC
Agency Phone: 8668257169
Shown By
Agency Title: Montague Miller & Co. Realtors
Agency Phone:

Estimate Your Payment
Estimated Payment
$ 1,808.16 per month $1,279.70 Principal & Interest $360.75 Property Tax $167.71 Homeowner's Insurance
306 Montpelier Drive | MLS# VAST2049912
This single family home located at 306 Montpelier Drive, Stafford, VA 22556 is currently listed for sale with an asking price of $575,000. This property was built in 1980 and has 4 bedrooms and 2 full and 1 partial baths with 2542 sq. ft. Montpelier Drive is located in the ROSEVILLE PLANTATION subdivision within the STAFFORD COUNTY PUBLIC SCHOOLS school district. Search ROSEVILLE PLANTATION real estate on www.uvarealestate.com today.