


BEDS4
BATHS3 full 2 partial
SQUARE FEET3,190
MLS#VAFX2315832
STATUSACTIVE
PROPERTY TYPEResidential - Townhouse
SUBDIVISIONDISCOVERY SQUARE
SCHOOLFAIRFAX COUNTY PUBLIC SCHOOLS
Property Description
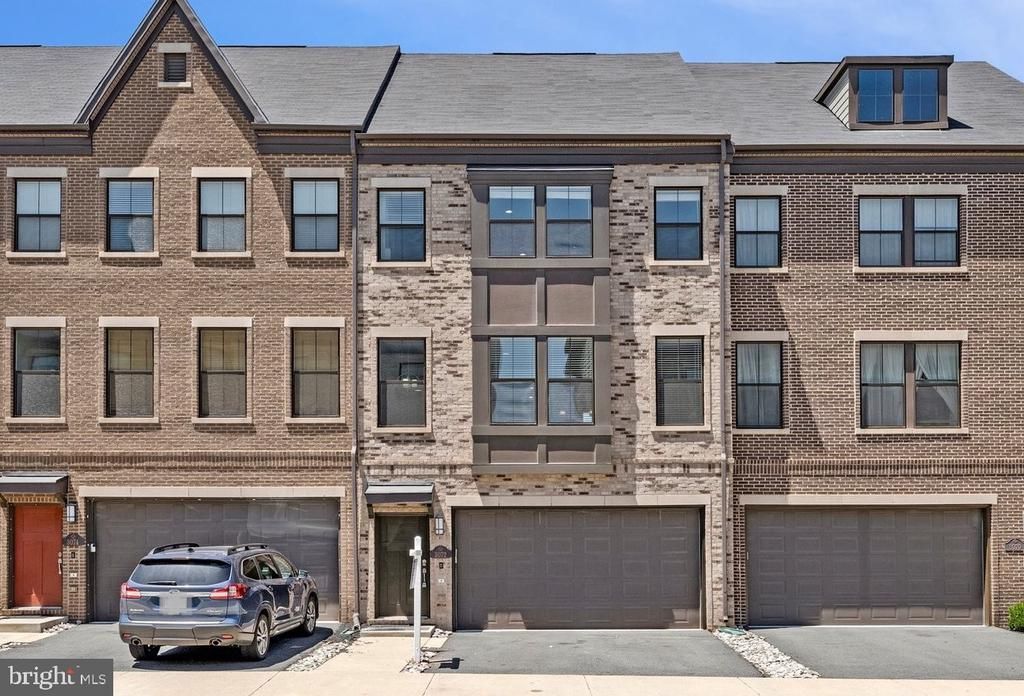
**Offer Deadline 06/02 8 PM**Welcome to this contemporary, 2019-built, 4-level luxury townhouse in sought-after Discovery Square! Backing directly to sports fields of Sully Highlands Park, this premium lot home is a rare find featuring both a front-loading 2-car garage with epoxy flooring , plus 2 Car driveway and a rear yard. This immaculately maintained, home offers 4 bedrooms, 3 full baths, and 2 half baths Inside, this Freshly painted, with new LVP floors in most bedrooms, Newer Light fixtures, this sun-drenched, east-facing open layout boasts gleaming wood flooring, a spacious Great Room, and a gourmet kitchen with a massive granite island, custom backsplash, stainless steel appliances, and a huge walk-in pantry. Step outside onto the composite deck for sunset views. The Upper Level features a Spacious primary suite with walk-in closet and dual-sink ensuite bath. Two additional bright bedrooms, a second full bath, and a dedicated laundry closet. The bedrooms feature premium custom closets . The Top Level Loft has a versatile space for a home office, media room, or gym. Includes a half-bath and access to a stunning rooftop terrace with panoramic views & sunset views. The lower-level walkout basement features a legal 4th bedroom with a private ensuite bath, Mud room . Incredible location just minutes to the Metro, close to Dulles Airport, Rt 28, Dulles Toll Rd, iMax theater, NY Smith school, shopping, and dining. Open House Sunday 5/31, between 1:00PM - 3:00PM
Property Features
Property Type: Residential - Townhouse
Basement: Yes
Basement: Connecting Stairway, Daylight, Full, Fully Finished, Garage Access, Interior Access, Outside Entrance, Walkout Level, Windows
Cooling: Central A/C, Heat Pump(s), Programmable Thermostat, Z
Fuel Type: Natural Gas
Garage: 2
Heating: Forced Air, Programmable Thermostat
Home Style: Contemporary
Lot Size: 0.04 Acres
Stories: 4.0
Taxes: $9,281
Year Built: 2019
Feature Descriptions
Additional Structures: Above Grade, Below Grade
Appliances: Built-In Microwave, Cooktop, Dishwasher, Disposal, Dryer, Icemaker, Oven - Wall, Oven - Single, Range Hood, Refrigerator, Stainless Steel Appliances, Washer, Energy Efficient Appliances
Community Amenities: Common Grounds, Picnic Area, Tot Lots/Playground
Days on Site: 3
Exterior: Sidewalks
Exterior: Brick Front, Vinyl Siding
Flooring: Hardwood, Carpet, Ceramic Tile, Luxury Vinyl Plank
HOA Fee: $110.00/Monthly
Interior: Bathroom - Stall Shower, Bathroom - Tub Shower, Bathroom - Walk-In Shower, Breakfast Area, Butlers Pantry, Carpet, Combination Dining/Living, Dining Area, Floor Plan - Open, Kitchen - Efficiency, Kitchen - Gourmet, Kitchen - Island, Pantry, Primary Bath(s), Recessed Lighting, Upgraded Countertops, Walk-in Closet(s), Window Treatments, Wine Storage
Lot: Adjoins - Open Space, Backs - Open Common Area, Backs to Trees
Lot Dimensions: 0.04 Acre(S)
Parking Notes: 4 Total Parking Spaces
Pet Restrictions: Case by Case Basis, Cats OK, Dogs OK
Rooms: Living Room, Dining Room, Primary Bedroom, Bedroom 2,Bedroom 3,Kitchen, Foyer, Bedroom 1,Laundry, Loft, Mud Room, Utility Room, Primary Bathroom, Full Bath, Half Bath
Sewer: Public Sewer
Special View Info: Panoramic, Trees/Woods
SQFT Above Finished: 2266
SQFT Below Finished: 924
SQFT Total Finished: 3190
Structure Type: Interior Row/Townhouse
Total Garage/Parking Spaces: 4
Utilities: Electric Available, Natural Gas Available, Water Available
Water: Public
Local Schools
High School: WESTFIELD
Middle School: CARSON
Elementary School: FLORIS
School District: FAIRFAX COUNTY PUBLIC SCHOOLS
Listed By / Shown By
Listed By
Agency Name: Long & Foster Real Estate, Inc.
Agency Phone: 7039384200
Shown By
Agency Title: Montague Miller & Co. Realtors
Agency Phone:

Estimate Your Payment
Estimated Payment
$ 2,812.35 per month $1,802.69 Principal & Interest $773.42 Property Tax $236.25 Homeowner's Insurance
3072 Alan Shepard Street | MLS# VAFX2315832
This townhouse located at 3072 Alan Shepard Street, Herndon, VA 20171 is currently listed for sale with an asking price of $809,990. This property was built in 2019 and has 4 bedrooms and 3 full and 2 partial baths with 3190 sq. ft. Alan Shepard Street is located in the DISCOVERY SQUARE subdivision within the FAIRFAX COUNTY PUBLIC SCHOOLS school district. Search DISCOVERY SQUARE real estate on www.uvarealestate.com today.